

2122 Bonita Lane, Hoffman Estates, Illinois 60192
Subdivision > Beacon Pointe
Sorry, we are updating photos, please update this page in 15 minutes
$330,000
|
Sold
|
|
| Status: | Closed |
| Sqft: | 3,295 |
| Cost/Sqft: | $102 |
| Beds: | 4 |
| Baths: | 5 |
| Year Built: | 2007 |
| Property Taxes: | $10,912 |
| Days On Market: | 4123 |
| Lot Size: | 0,18 |
Description
BEAUTIFUL AND LARGE 2 STORY NEWER HOME. GOURMET KITCHEN WITH 42 INCH CABINETS. ALL APPLIANCES INCLUDING WASHER & DRYER. CERAMIC TILE FLOOR IN KITCHEN, EATING AREA OVERLOOKS 2 STORY FAMILY ROOM HIGH CEILINGS AND WINDOWS. MASTER BATH W/ SEPARATE TUB & SHOWER, DOUBLE SINKS. FINISHED BASEMENT HAS 2 BEDROOMS, FULL BATH, KITCHEN & THEATER ROOM FOR FAMILY FUN. ORIGINAL OWNERS HAVE TAKEN GREAT CARE OF THIS HOME. HOME THEATER EQUIPMENT -DRAPES & 4 CEILING FANS NOT INCLUDED OR REFRIGERATOR IN BASEMENT. SHORT SALE APPROVED READY TO CLOSE !! PREVIOUS BUYER CHANGED MIND. CONTINUE TO SHOW PER WRITTEN NOTICE FROM SELLER
Property Specifics
| Single Family | |
| — | |
| Contemporary | |
| 2007 | |
| Full | |
| Aluminum Siding, Brick | |
| Asphalt | |
| — | |
| No | |
| 0.18 |
| Cook | |
| Beacon Pointe | |
| 240 / Annual | |
| Other | |
| Lake Michigan | |
| Public Sewer | |
| Central Air | |
| Natural Gas, Forced Air | |
| 08994156 | |
| 06053040050000 |
Property History
| DATE: | EVENT: | PRICE: | SOURCE: |
|---|---|---|---|
| 22 Dec, 2015 | Sold | $330,000 | MRED MLS |
| 8 Oct, 2015 | Under contract | $335,000 | MRED MLS |
| 27 Jul, 2015 | Listed for sale | $335,000 | MRED MLS |
Sorry, we are updating photos, please update this page in 15 minutes
Room Specifics
All Bedroom Info:
Total Bedrooms: 6
Bedrooms Above Ground: 4
Bedrooms Below Ground: 2
Total Bedrooms: 6
Bedrooms Above Ground: 4
Bedrooms Below Ground: 2
Second Bedroom Info:
Dimensions: —
Location: —Dimensions: —
Floor Type: Carpet
Third Bedroom Info:
Dimensions: —
Location: —Dimensions: —
Floor Type: Carpet
Fourth Bedroom Info:
Dimensions: —
Location: —Dimensions: —
Floor Type: Carpet
Bathroom Info:
Full Bathrooms: 5
Partial Bathrooms: 1Full Bathrooms: 5
Bathroom Amenities: Separate Shower, Double Sink
Bathroom in Basement: 1
Dining Room Info:
Dimensions: —
Location: —Dimensions: —
Floor Type: Carpet
Kitchen Info:
Dimensions: —
Location: —Dimensions: —
Floor Type: Ceramic Tile
Features: Eating Area-Table Space
Laundry Room Info:
Dimensions: —
Location: —Dimensions: —
Floor Type: Vinyl
Living Room Info:
Dimensions: —
Location: —Dimensions: —
Floor Type: Carpet
Family Room Info:
Dimensions: —
Location: —Dimensions: —
Floor Type: Carpet
Additional Rooms Info:
Rooms: Kitchen, Bedroom 5, Bedroom 6, Den, Theatre Room
Basement: FullRooms: Kitchen, Bedroom 5, Bedroom 6, Den, Theatre Room
Other Specifics
| 2 | |
| Concrete Perimeter | |
| Garage | |
| — | |
| — | |
| — | |
| — | |
| — | |
| 7920 | |
| — | |
| Full | |
| Vaulted/Cathedral Ceilings | |
| Range, Microwave, Dishwasher, Refrigerator, Washer, Dryer | |
| Not in DB | |
| — | |
| — | |
| — |
Tax History
| Year | Property Taxes |
|---|---|
| 2015 | $10,912 |
Contact Agent
Nearby Similar Homes
5932 Eton Drive, Hoffman Estates, Illinois 60192
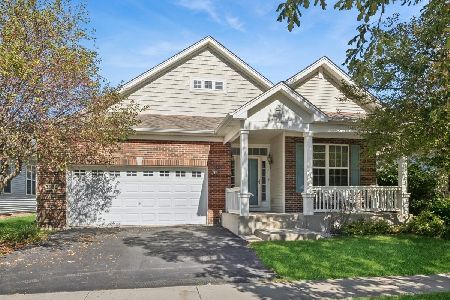
For Sale
$575,000
3 beds / 3.0 baths / 2,032 ft2
Single Family / Built: 2007
33
5961 Mackinac Lane, Hoffman Estates, Illinois 60192
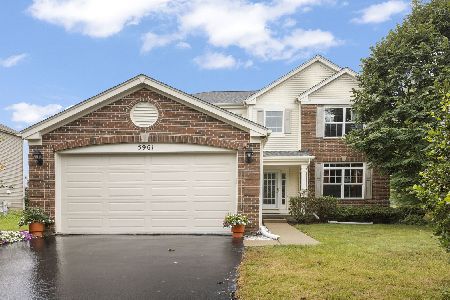
For Sale
$595,000
3 beds / 3.1 baths / 2,502 ft2
Single Family / Built: 2007
48
1979 Newberry Lane, Hoffman Estates, Illinois 60192
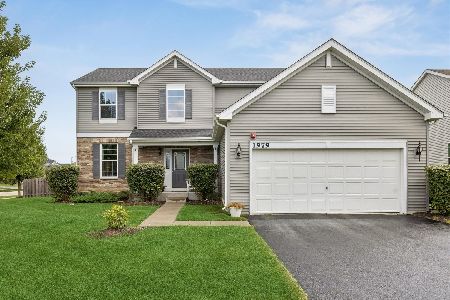
For Sale
$575,000
4 beds / 2.1 baths / 2,474 ft2
Single Family / Built: 2018
47
1908 Eton Drive, Hoffman Estates, Illinois 60192
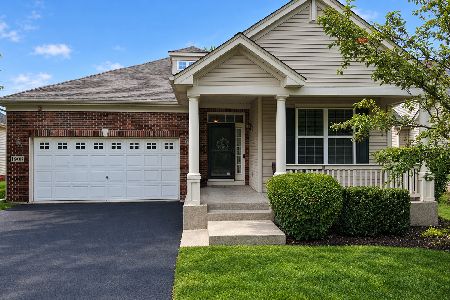
For Sale
$575,000
3 beds / 3.0 baths / 1,941 ft2
Single Family / Built: 2007
46
1784 Prospect Drive, Hoffman Estates, Illinois 60192
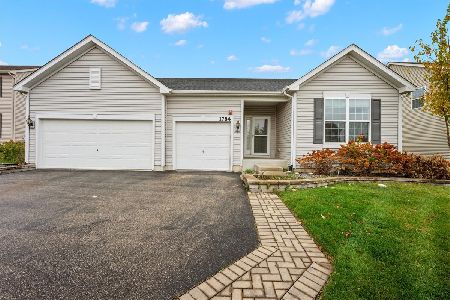
For Sale
$575,000
3 beds / 2.0 baths / 2,170 ft2
Single Family / Built: 2016
5
5952 Leeds Road, Hoffman Estates, Illinois 60192
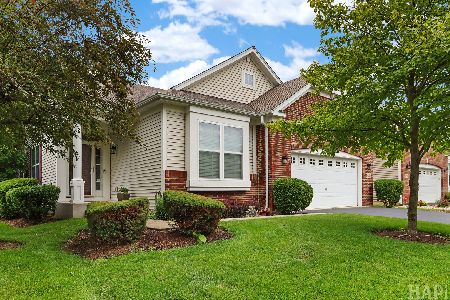
For Sale
$519,500
2 beds / 2.0 baths / 1,878 ft2
Single Family / Built: 2008
136
Nearby Sold Comparables


2162 Bonita Lane, Hoffman Estates, Illinois 60192
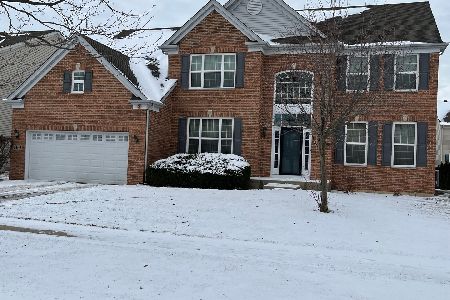
Sold
$450,000
4 beds / 2.1 baths / 3,295 ft2
Single Family / Built: 2007
1399
2147 Amelia Lane, Hoffman Estates, Illinois 60192
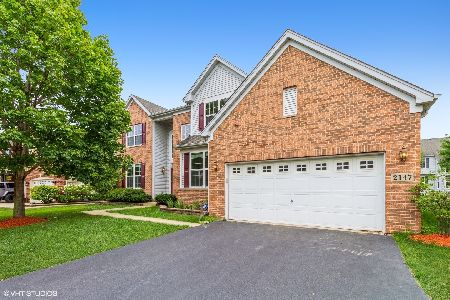
Sold
$434,900
4 beds / 2.1 baths / 2,800 ft2
Single Family / Built: 2007
1928

Contact Agent
Listing Provided By
RE/MAX Suburban
