

21420 Breton Road, Frankfort, Illinois 60423
Subdivision > Windy Hill Farm
Sorry, we are updating photos, please update this page in 15 minutes
$320,000
|
Sold
|
|
| Status: | Closed |
| Sqft: | 2,978 |
| Cost/Sqft: | $110 |
| Beds: | 4 |
| Baths: | 3 |
| Year Built: | 2003 |
| Property Taxes: | $11,752 |
| Days On Market: | 2597 |
| Lot Size: | 0,29 |
Description
Prime opportunity to own this Frankfort Gem! Plenty of space for everyone and a wonderful layout for entertaining. Master suite has tray ceiling, walk in closet and wonderful master bath with dual vanities. 4 beds up with an office/library on main floor and a bonus room in the finished basement. Family/Rec rooms on main floor and on basement for entertaining in either level. Breakfast nook with walk out to back yard. Brick patio with gazebo frame and fire pit. Convenience of 1st floor laundry and 3 car attached garage. Make your appointment to see it today!
Property Specifics
| Single Family | |
| — | |
| — | |
| 2003 | |
| Full | |
| Aluminum Siding, Vinyl Siding, Brick | |
| Asphalt | |
| — | |
| No | |
| 0.29 |
| Will | |
| Windy Hill Farm | |
| 80 / Quarterly | |
| Other | |
| Lake Michigan, Public | |
| Public Sewer | |
| Central Air | |
| Natural Gas, Forced Air | |
| 10528292 | |
| 09233030160000 |
Property History
| DATE: | EVENT: | PRICE: | SOURCE: |
|---|---|---|---|
| 17 Mar, 2020 | Sold | $320,000 | MRED MLS |
| 3 Feb, 2020 | Under contract | $327,000 | MRED MLS |
| — | Last price change | $347,000 | MRED MLS |
| 24 Sep, 2019 | Listed for sale | $379,600 | MRED MLS |
Sorry, we are updating photos, please update this page in 15 minutes
Room Specifics
All Bedroom Info:
Total Bedrooms: 4
Bedrooms Above Ground: 4
Bedrooms Below Ground: 0
Total Bedrooms: 4
Bedrooms Above Ground: 4
Bedrooms Below Ground: 0
Second Bedroom Info:
Dimensions: —
Location: —Dimensions: —
Floor Type: Carpet
Third Bedroom Info:
Dimensions: —
Location: —Dimensions: —
Floor Type: Carpet
Fourth Bedroom Info:
Dimensions: —
Location: —Dimensions: —
Floor Type: Carpet
Bathroom Info:
Full Bathrooms: 3
Partial Bathrooms: 1Full Bathrooms: 3
Bathroom Amenities: Whirlpool, Separate Shower, Double Sink
Bathroom in Basement: 0
Dining Room Info:
Dimensions: —
Location: —Dimensions: —
Floor Type: Hardwood
Kitchen Info:
Dimensions: —
Location: —Dimensions: —
Floor Type: Hardwood
Features: Eating Area-Table Space, Island
Laundry Room Info:
Dimensions: —
Location: —Dimensions: —
Floor Type: Ceramic Tile
Living Room Info:
Dimensions: —
Location: —Dimensions: —
Floor Type: Hardwood
Family Room Info:
Dimensions: —
Location: —Dimensions: —
Floor Type: Hardwood
Additional Rooms Info:
Rooms: Office, Recreation Room, Game Room, Walk In Closet
Basement: FullRooms: Office, Recreation Room, Game Room, Walk In Closet
Other Specifics
| 3 | |
| Concrete Perimeter | |
| Garage | |
| — | |
| — | |
| — | |
| Brick Paver Patio | |
| — | |
| 12686 | |
| — | |
| Full | |
| Vaulted/Cathedral Ceilings, Hardwood Floors, First Floor Laundry | |
| — | |
| Not in DB | |
| — | |
| — | |
| — |
Tax History
| Year | Property Taxes |
|---|---|
| 2020 | $11,752 |
Contact Agent
Nearby Similar Homes
8948 Charrington Drive, Frankfort, Illinois 60423
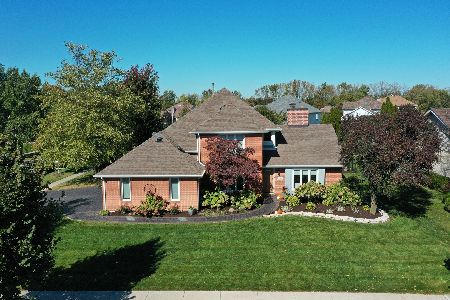
For Sale
$699,000
5 beds / 3.1 baths / 4,316 ft2
Single Family / Built: 1995
21
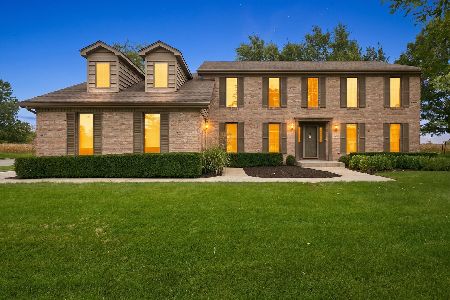
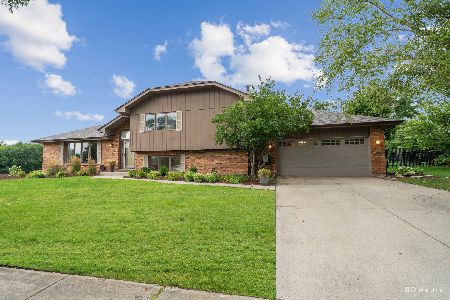
Nearby Sold Comparables
21414 Breton Road, Frankfort, Illinois 60423
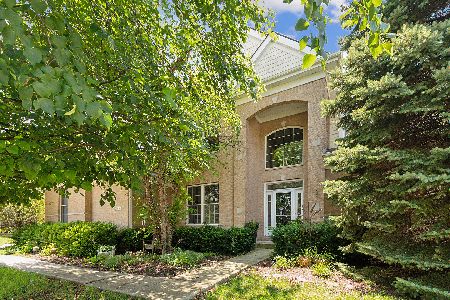
Sold
$549,900
4 beds / 2.2 baths / 3,468 ft2
Single Family / Built: 2004
837
21429 English Drive, Frankfort, Illinois 60423

Sold
$624,900
4 beds / 3.1 baths / 4,337 ft2
Single Family / Built: 2003
544
21441 English Drive, Frankfort, Illinois 60423

Sold
$309,950
3 beds / 3.1 baths / 2,700 ft2
Single Family / Built: 2003
5991
21441 English Drive, Frankfort, Illinois 60423
Sold
$350,000
3 beds / 3.1 baths / 2,548 ft2
Single Family / Built: 2003
4506
21417 English Drive, Frankfort, Illinois 60423
Sold
$345,000
3 beds / 3.1 baths / 2,551 ft2
Single Family / Built: 2003
5039
21409 Breton Road, Frankfort, Illinois 60423
Sold
$465,000
4 beds / 4.0 baths / 5,100 ft2
Single Family / Built: 2007
3925
Contact Agent
Listing Provided By
Century 21 Affiliated
