

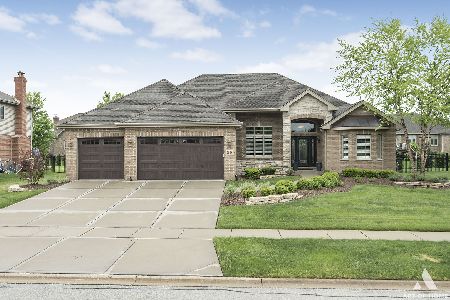
21427 Prairie Ridge Drive, Mokena, Illinois 60448


$490,000
|
Sold
|
|
| Status: | Closed |
| Sqft: | 2,900 |
| Cost/Sqft: | $172 |
| Beds: | 4 |
| Baths: | 3 |
| Year Built: | 2009 |
| Property Taxes: | $10,158 |
| Days On Market: | 2240 |
| Lot Size: | 0,30 |
Description
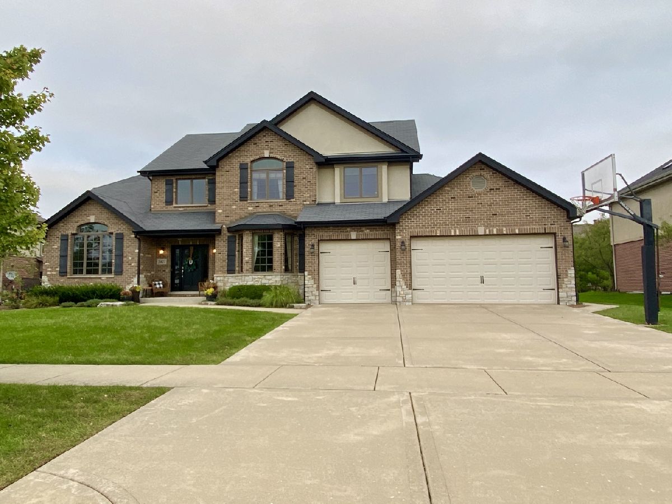
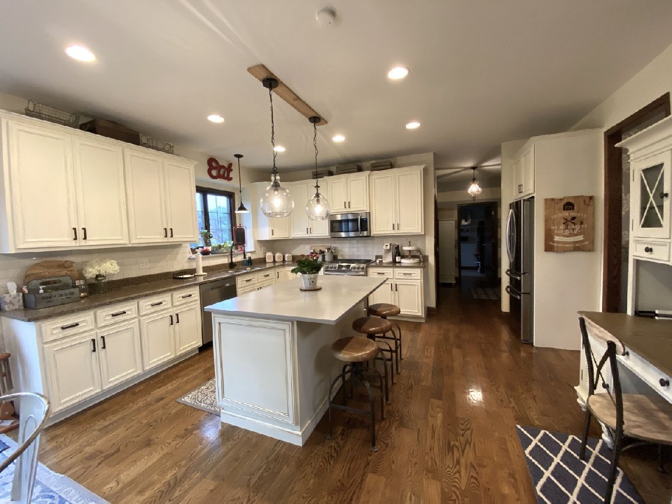
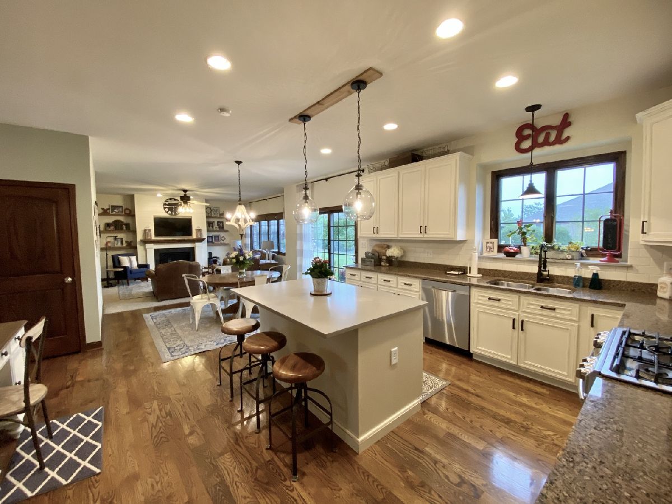
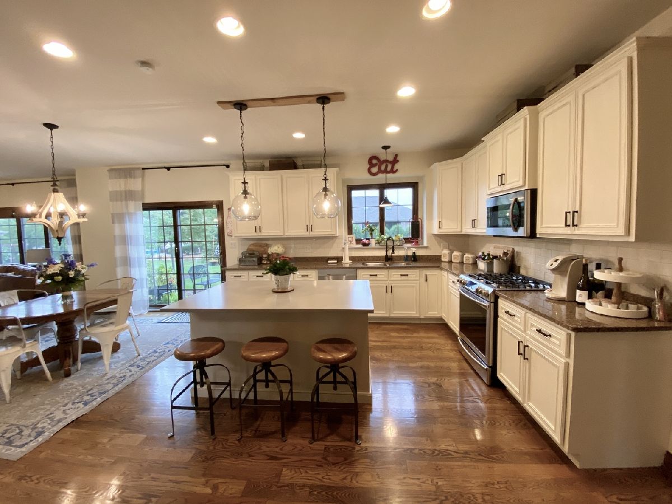
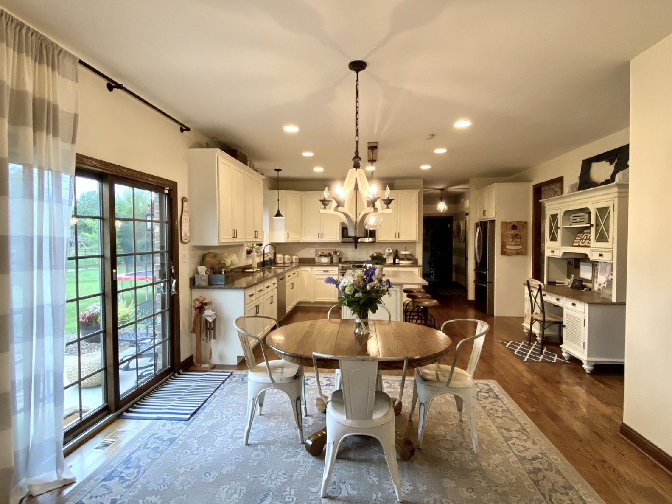
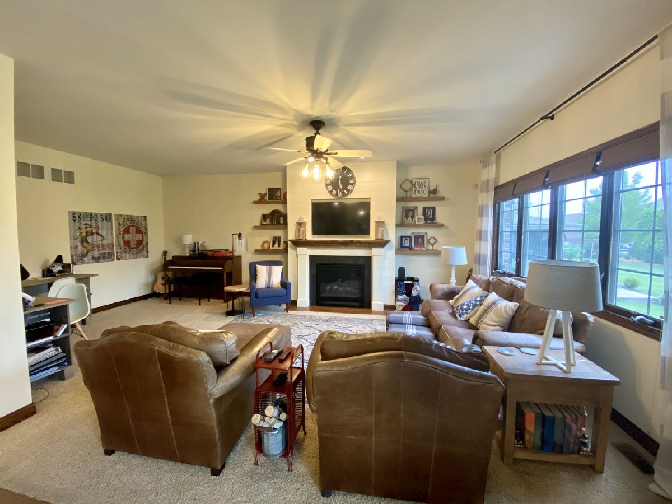
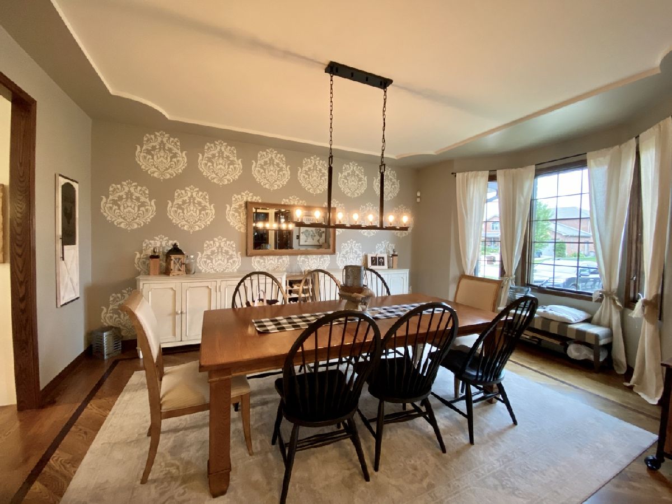
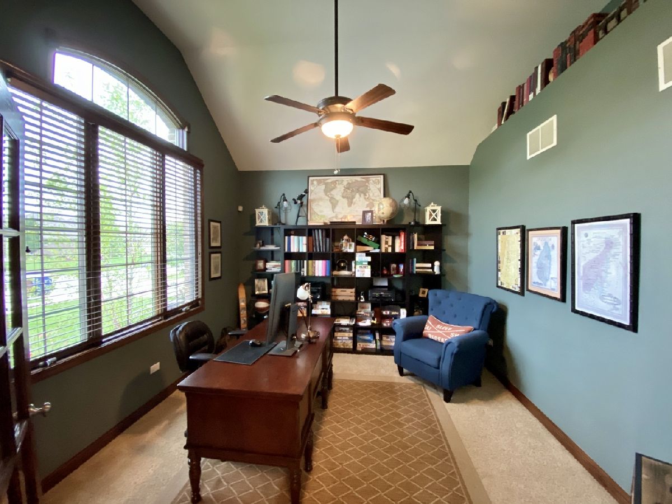
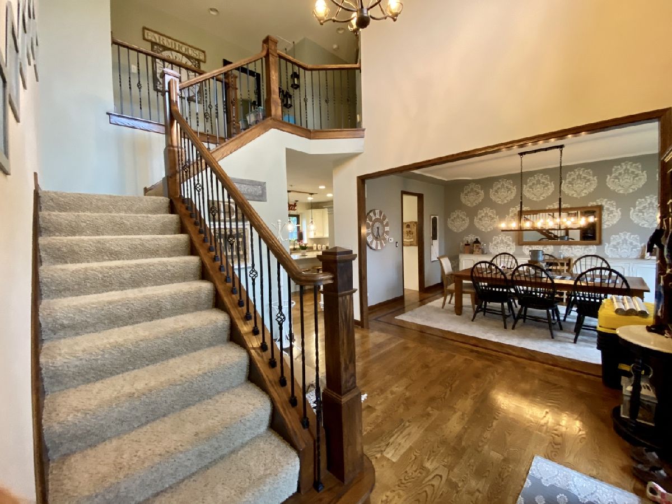
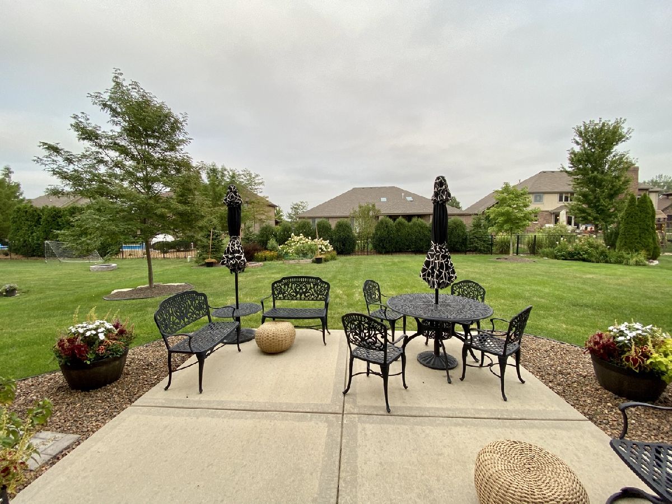
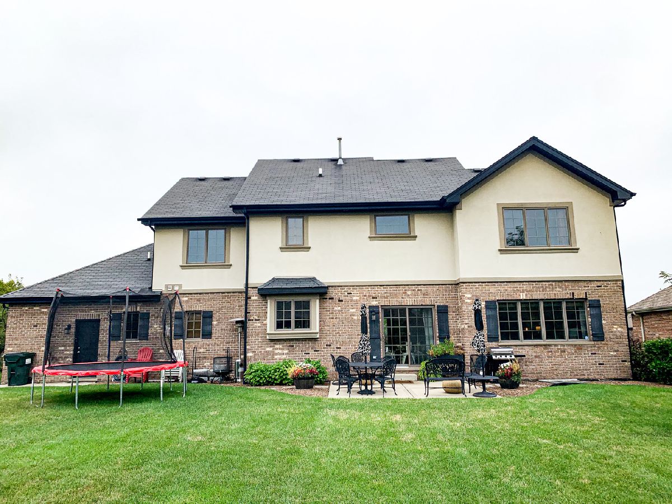
Wonderful 2 story in Prairie Ridge subdivision of Mokena. 4 large bedrooms are all upstairs. Three car garage plus extended area that could possibly fit a fourth car or used for additional storage. Full unfinished basement. Modern farmhouse look throughout with lots of nice features. Many new light fixtures. New stainless steel appliances in 2017. Quartz island top new in 2018. Added subway tile backsplash. Cabinets painted in 2020. Large Family room has gas fireplace with custom shiplap wall. Main level laundry room with new washer and dryer 2017. Custom stenciling on extra large dining room wall. Front office or living room with high ceilings. 2 furnace and air-conditioning systems. Large yard with concrete patio and Sprinklers. Mokena grade schools and Lincoln-Way high school
Property Specifics
| Single Family | |
| — | |
| — | |
| 2009 | |
| Full | |
| Brick, Stone | |
| Asphalt | |
| — | |
| No | |
| 0.3 |
| Will | |
| Prairie Ridge | |
| 0 / Not Applicable | |
| None | |
| Lake Michigan | |
| Public Sewer | |
| Central Air, Zoned | |
| Natural Gas, Forced Air, Sep Heating Systems - 2+, Zoned | |
| 10861790 | |
| 9091940601200000 |
Nearby Schools
| NAME: | DISTRICT: | DISTANCE: | |
|---|---|---|---|
|
High School
Lincoln-way East High School |
210 | Not in DB | |
Property History
| DATE: | EVENT: | PRICE: | SOURCE: |
|---|---|---|---|
| 7 Oct, 2020 | Sold | $490,000 | MRED MLS |
| 17 Sep, 2020 | Under contract | $499,808 | MRED MLS |
| 15 Sep, 2020 | Listed for sale | $499,808 | MRED MLS |
Room Specifics
Total Bedrooms: 4
Bedrooms Above Ground: 4
Bedrooms Below Ground: 0
Dimensions: —
Floor Type: Carpet
Dimensions: —
Floor Type: Carpet
Dimensions: —
Floor Type: Carpet
Full Bathrooms: 3
Bathroom Amenities: Separate Shower, Double Sink, Soaking Tub
Bathroom in Basement: 0
Dimensions: —
Floor Type: Hardwood
Dimensions: —
Floor Type: Hardwood
Features: Eating Area-Breakfast Bar, Eating Area-Table Space, Island, Pantry-Butler, Pantry-Walk-in
Dimensions: —
Floor Type: Ceramic Tile
Dimensions: —
Floor Type: Carpet
Rooms: Eating Area, Foyer, Mud Room, Office, Pantry
Other Specifics
| 3 | |
| Concrete Perimeter | |
| Garage | |
| — | |
| — | |
| — | |
| Patio | |
| Landscaped | |
| 90X140 | |
| — | |
| Full | |
| Hardwood Floors, First Floor Laundry | |
| Range, Microwave, Dishwasher, Refrigerator, Washer, Dryer, Disposal, Stainless Steel Appliance(s) | |
| Not in DB | |
| Park, Curbs, Sidewalks, Street Lights, Street Paved | |
| — | |
| Attached Fireplace Doors/Screen, Gas Log |
Tax History
| Year | Property Taxes |
|---|---|
| 2020 | $10,158 |
Contact Agent
Nearby Similar Homes
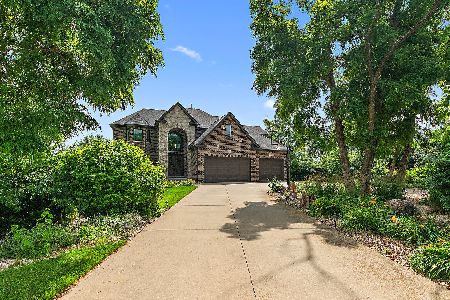
Nearby Sold Comparables

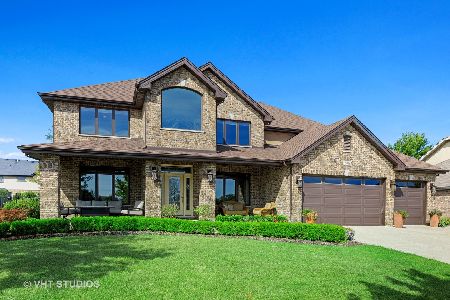
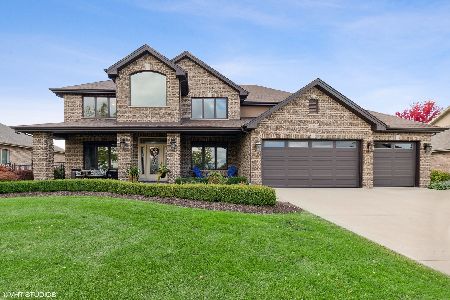
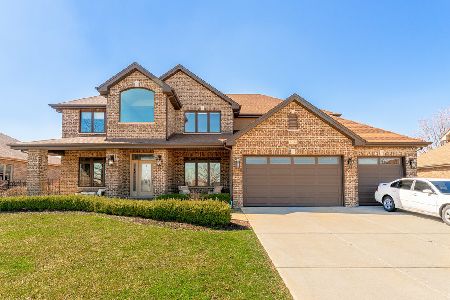
Contact Agent
Listing Provided By
Century 21 Pride Realty
