

2143 Oxnard Drive, Downers Grove, Illinois 60516
Subdivision > Prentiss Creek
Sorry, we are updating photos, please update this page in 15 minutes
$435,000
|
Sold
|
|
| Status: | Closed |
| Sqft: | 0 |
| Cost/Sqft: | — |
| Beds: | 5 |
| Baths: | 4 |
| Year Built: | 1969 |
| Property Taxes: | $7,003 |
| Days On Market: | 6216 |
| Lot Size: | 0,00 |
Description
Immaculate home with 2 master bedroom/baths, one is a newer addition by LaMantia Builders. Kitchen has granite counter tops, stainless appliances and eating area. It's open to family room with fireplace which opens to large screened porch. Private yard with perrenial plantings, huge ComED easement. Cozy rec room has lush carpet and wet bar. Separate dining room. This is a home that is truly move in ready.
Property Specifics
| Single Family | |
| — | |
| Colonial | |
| 1969 | |
| Full | |
| Aluminum/Vinyl/Steel Siding, Brick | |
| Asphalt | |
| — | |
| No | |
| — |
| Du Page | |
| Prentiss Creek | |
| 600 / Annual | |
| Pool | |
| Lake Michigan | |
| Public Sewer | |
| Central Air | |
| Natural Gas, Forced Air | |
| 07364172 | |
| 0824211006 |
Nearby Schools
| NAME: | DISTRICT: | DISTANCE: | |
|---|---|---|---|
|
Grade School
Willow Creek Elementary School |
68 | — | |
|
Middle School
Thomas Jefferson Junior High Sch |
68 | Not in DB | |
|
High School
South High School |
99 | Not in DB | |
Property History
| DATE: | EVENT: | PRICE: | SOURCE: |
|---|---|---|---|
| 30 Nov, 2009 | Sold | $435,000 | MRED MLS |
| 3 Nov, 2009 | Under contract | $449,000 | MRED MLS |
| 23 Oct, 2009 | Listed for sale | $449,000 | MRED MLS |
| 26 Oct, 2021 | Sold | $480,000 | MRED MLS |
| 14 Sep, 2021 | Under contract | $474,900 | MRED MLS |
| 10 Sep, 2021 | Listed for sale | $474,900 | MRED MLS |
Sorry, we are updating photos, please update this page in 15 minutes
Room Specifics
All Bedroom Info:
Total Bedrooms: 5
Bedrooms Above Ground: 5
Bedrooms Below Ground: 0
Total Bedrooms: 5
Bedrooms Above Ground: 5
Bedrooms Below Ground: 0
Second Bedroom Info:
Dimensions: —
Location: —Dimensions: —
Floor Type: Hardwood
Third Bedroom Info:
Dimensions: —
Location: —Dimensions: —
Floor Type: Hardwood
Fourth Bedroom Info:
Dimensions: —
Location: —Dimensions: —
Floor Type: Hardwood
Bathroom Info:
Full Bathrooms: 4
Partial Bathrooms: 1Full Bathrooms: 4
Bathroom Amenities: —
Bathroom in Basement: 0
Dining Room Info:
Dimensions: —
Location: —Dimensions: —
Floor Type: Hardwood
Kitchen Info:
Dimensions: —
Location: —Dimensions: —
Floor Type: Ceramic Tile
Features: Eating Area-Breakfast Bar, Eating Area-Table Space, Pantry-Closet
Living Room Info:
Dimensions: —
Location: —Dimensions: —
Floor Type: Hardwood
Family Room Info:
Dimensions: —
Location: —Dimensions: —
Floor Type: Hardwood
Additional Rooms Info:
Rooms: Bedroom 5, Screened Porch
Basement: FullRooms: Bedroom 5, Screened Porch
Other Specifics
| 2 | |
| Concrete Perimeter | |
| Garage | |
| — | |
| — | |
| — | |
| In Ground Pool | |
| — | |
| 68X100X86X100+65' EASMT | |
| — | |
| Full | |
| — | |
| Range, Microwave, Dishwasher, Refrigerator, Washer, Dryer | |
| Not in DB | |
| Street Lights, Street Paved | |
| — | |
| Attached Fireplace Doors/Screen |
Tax History
| Year | Property Taxes |
|---|---|
| 2009 | $7,003 |
| 2021 | $10,159 |
Contact Agent
Nearby Similar Homes
2018 Oxnard Drive, Downers Grove, Illinois 60516

For Sale
$419,000
3 beds / 2.1 baths / 1,500 ft2
Single Family / Built: 1970
23
7 Pheasant Court, Woodridge, Illinois 60517

For Sale
$465,000
4 beds / 2.1 baths / 2,200 ft2
Single Family / Built: 1978
14
6212 Leonard Avenue, Downers Grove, Illinois 60516
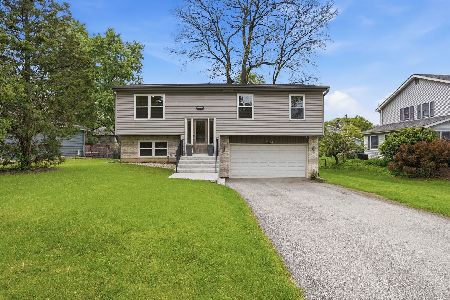
For Sale
$475,000
4 beds / 2.1 baths / 1,740 ft2
Single Family / Built: 1997
168
6151 Leonard Avenue, Downers Grove, Illinois 60516
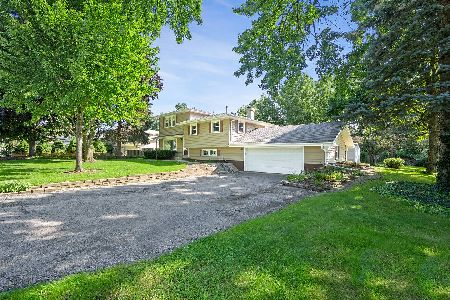
For Sale
$460,000
4 beds / 2.0 baths / 2,040 ft2
Single Family / Built: 1966
59
1804 71st Street, Downers Grove, Illinois 60516
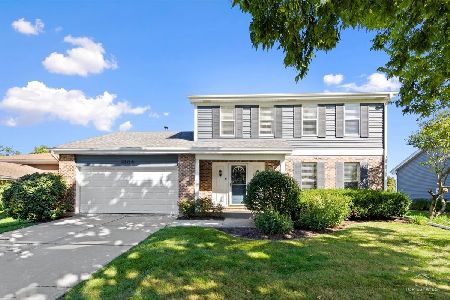
For Sale
$559,000
3 beds / 2.1 baths / 1,863 ft2
Single Family / Built: 1986
22
Nearby Sold Comparables
2143 Oxnard Drive, Downers Grove, Illinois 60516

Sold
$474,900
5 beds / 3.1 baths / 2,722 ft2
Single Family / Built: 1968
1876
2142 Oxnard Drive, Downers Grove, Illinois 60516

Sold
$319,000
4 beds / 2.1 baths / 2,097 ft2
Single Family / Built: 1968
4637
2114 Wheeler Street, Woodridge, Illinois 60517

Sold
$364,900
4 beds / 2.1 baths / 2,164 ft2
Single Family / Built: 1981
1888
Contact Agent
Listing Provided By
Berkshire Hathaway HomeServices American Homes
