

2143 Peters Drive, Woodridge, Illinois 60517
$310,000
|
Sold
|
|
| Status: | Closed |
| Sqft: | 1,940 |
| Cost/Sqft: | $162 |
| Beds: | 2 |
| Baths: | 3 |
| Year Built: | 1997 |
| Property Taxes: | $4,410 |
| Days On Market: | 3676 |
| Lot Size: | 0,00 |
Description
Rare Opportunity! Very Desired End Unit Ranch Townhouse with 1st Floor Master Bedroom. The home has an open-concept feeling great for gathering family & friends. The expansive Living Room with vaulted ceiling and dual skylights features a brick fireplace flanked by palladium windows with great views to the wooded area out back. A formal Dining Room features french doors to your private Deck and Patio. Breakfast Room boasts plenty of natural light and the Kitchen with vaulted ceiling has plenty of counter space, cabinets, and pantry closet. The cozy 1st floor Family Room features a wet bar. The Master Bedroom has a vaulted ceiling and large Walk-in Closet. Your Master Bath has dual sinks, separate shower, and linen closet. Completing the 1st floor is another full bath and separate Laundry Room with utility sink, cabinets and a closet. The 2nd floor provides a spacious Loft with skylight, 2nd Bedroom, and a full bath. Full Basement. Conveniently located to dining, shopping, hwys & more.
Property Specifics
| Condos/Townhomes | |
| 2 | |
| — | |
| 1997 | |
| Full | |
| Vinyl Siding, Brick | |
| Asphalt | |
| HUNTLEY | |
| No | |
| — |
| Du Page | |
| Water Tower Reserve | |
| 255 / Monthly | |
| Insurance, TV/Cable, Exterior Maintenance, Lawn Care, Snow Removal | |
| Lake Michigan | |
| Public Sewer | |
| Central Air | |
| Natural Gas, Forced Air | |
| 09359455 | |
| 1006108023 |
Nearby Schools
| NAME: | DISTRICT: | DISTANCE: | |
|---|---|---|---|
|
Grade School
Elizabeth Ide Elementary School |
66 | — | |
|
Middle School
Lakeview Junior High School |
66 | Not in DB | |
|
High School
South High School |
99 | Not in DB | |
|
Alternate Elementary School
Prairieview Elementary School |
— | Not in DB | |
Property History
| DATE: | EVENT: | PRICE: | SOURCE: |
|---|---|---|---|
| 10 Nov, 2016 | Sold | $310,000 | MRED MLS |
| 7 Oct, 2016 | Under contract | $315,000 | MRED MLS |
| 5 Oct, 2016 | Listed for sale | $315,000 | MRED MLS |
Room Specifics
Total Bedrooms: 2
Bedrooms Above Ground: 2
Bedrooms Below Ground: 0
Dimensions: —
Floor Type: Carpet
Full Bathrooms: 3
Bathroom Amenities: Separate Shower, Handicap Shower, Double Sink
Bathroom in Basement: 0
Dimensions: —
Floor Type: Carpet
Dimensions: —
Floor Type: Ceramic Tile
Features: Eating Area-Table Space, Pantry-Closet
Dimensions: —
Floor Type: Vinyl
Dimensions: —
Floor Type: Carpet
Dimensions: —
Floor Type: Carpet
Rooms: Loft, Breakfast Room, Walk In Closet, Foyer, Deck
Other Specifics
| 2.5 | |
| Concrete Perimeter | |
| Garage | |
| — | |
| — | |
| — | |
| Deck, Patio, Storms/Screens, End Unit | |
| Landscaped, Pond(s), Wooded | |
| 30 X 124 X 77 X 63 X 134 | |
| — | |
| Full | |
| Vaulted/Cathedral Ceilings, Skylight(s), Bar-Wet, First Floor Bedroom, First Floor Laundry, First Floor Full Bath | |
| Range, Microwave, Dishwasher, Refrigerator, Washer, Dryer, Disposal | |
| Not in DB | |
| — | |
| — | |
| Wood Burning, Gas Log, Gas Starter, Includes Accessories |
Tax History
| Year | Property Taxes |
|---|---|
| 2016 | $4,410 |
Contact Agent
Nearby Similar Homes
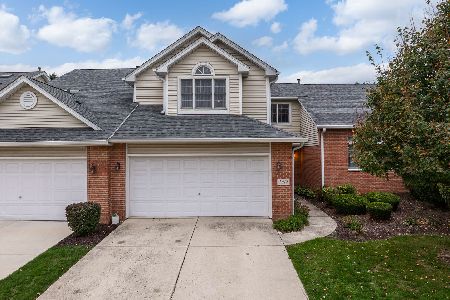
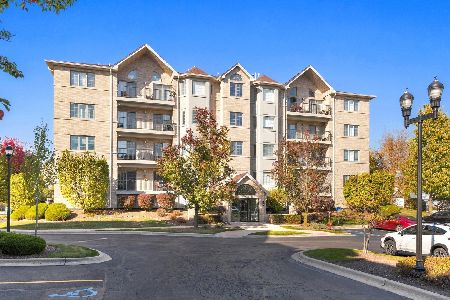
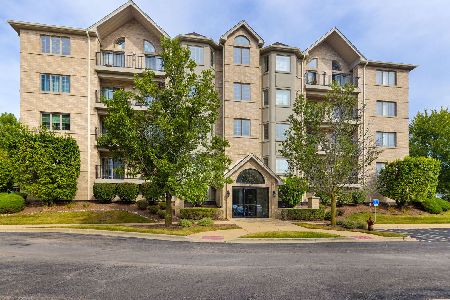
Nearby Sold Comparables



Contact Agent
Listing Provided By
Coldwell Banker Residential
