

21432 Crescent Drive, Mundelein, Illinois 60060
Sorry, we are updating photos, please update this page in 15 minutes
$214,000
|
Sold
|
|
| Status: | Closed |
| Sqft: | 1,434 |
| Cost/Sqft: | $160 |
| Beds: | 3 |
| Baths: | 3 |
| Year Built: | 1933 |
| Property Taxes: | $3,348 |
| Days On Market: | 4492 |
| Lot Size: | 0,00 |
Description
Beautiful ranch with full finished basement, wet bar, fireplace, full bath in basement. Hardwood flooring in kitchen and eating area. Master bedroom has large master bath with jetted tub, Patio offers blooming flowers and spacious deck. Park is just a few houses away and lake just located at the end of the street. This home has been fully remodeled and just waiting for its new owner.
Property Specifics
| Single Family | |
| — | |
| Ranch | |
| 1933 | |
| Full | |
| Cedar | |
| Asphalt | |
| — | |
| No | |
| — |
| Lake | |
| — | |
| 300 / Annual | |
| Insurance, Lake Rights | |
| Community Well | |
| Public Sewer | |
| Central Air | |
| Natural Gas, Forced Air | |
| 08664999 | |
| 10344090160000 |
Nearby Schools
| NAME: | DISTRICT: | DISTANCE: | |
|---|---|---|---|
|
Grade School
Fremont Elementary School |
79 | — | |
|
Middle School
Fremont Middle School |
79 | Not in DB | |
|
High School
Mundelein Cons High School |
120 | Not in DB | |
Property History
| DATE: | EVENT: | PRICE: | SOURCE: |
|---|---|---|---|
| 16 Oct, 2014 | Sold | $214,000 | MRED MLS |
| 29 Aug, 2014 | Under contract | $229,900 | MRED MLS |
| 7 Jul, 2014 | Listed for sale | $229,900 | MRED MLS |
Sorry, we are updating photos, please update this page in 15 minutes
Room Specifics
All Bedroom Info:
Total Bedrooms: 3
Bedrooms Above Ground: 3
Bedrooms Below Ground: 0
Total Bedrooms: 3
Bedrooms Above Ground: 3
Bedrooms Below Ground: 0
Second Bedroom Info:
Dimensions: —
Location: —Dimensions: —
Floor Type: Carpet
Third Bedroom Info:
Dimensions: —
Location: —Dimensions: —
Floor Type: Carpet
Bathroom Info:
Full Bathrooms: 3
Partial Bathrooms: 0Full Bathrooms: 3
Bathroom Amenities: Whirlpool
Bathroom in Basement: 1
Dining Room Info:
Dimensions: —
Location: —Dimensions: —
Floor Type: Hardwood
Kitchen Info:
Dimensions: —
Location: —Dimensions: —
Floor Type: Hardwood
Features: Eating Area-Breakfast Bar
Laundry Room Info:
Dimensions: —
Location: —Dimensions: —
Floor Type: Vinyl
Living Room Info:
Dimensions: —
Location: —Dimensions: —
Floor Type: Carpet
Family Room Info:
Dimensions: —
Location: —Dimensions: —
Floor Type: Carpet
Additional Rooms Info:
Rooms: No additional rooms
Basement: FullRooms: No additional rooms
Other Specifics
| 2 | |
| Concrete Perimeter | |
| Garage | |
| — | |
| — | |
| — | |
| Deck, Patio | |
| Fenced Yard | |
| 45 X 129 X50X 124 | |
| — | |
| Full | |
| Vaulted/Cathedral Ceilings, Bar-Wet, Hardwood Floors, First Floor Bedroom | |
| Range, Microwave, Dishwasher, Refrigerator, Washer, Dryer, Disposal | |
| Not in DB | |
| Water Rights, Street Paved | |
| — | |
| Wood Burning, Gas Log, Gas Starter |
Tax History
| Year | Property Taxes |
|---|---|
| 2014 | $3,348 |
Contact Agent
Nearby Similar Homes
21377 Sylvan Drive, Mundelein, Illinois 60060
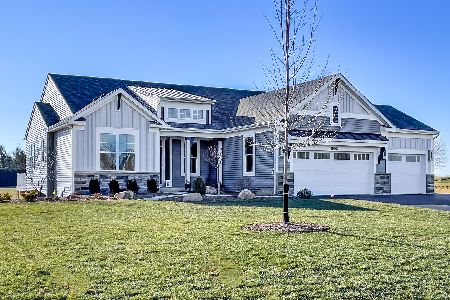
For Sale
$979,900
3 beds / 2.0 baths / 2,100 ft2
Single Family / Built: 2027
95
21379 Sylvan Drive, Mundelein, Illinois 60060

For Sale
$1,099,900
4 beds / 3.0 baths / 2,405 ft2
Single Family / Built: 2026
789
26421 Middleton Parkway, Mundelein, Illinois 60060
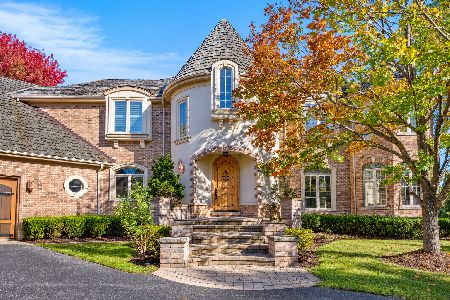
Foreclosure
$1,137,500
4 beds / 6.1 baths / 7,985 ft2
Single Family / Built: 2002
18
21554 Countryside Valley Drive, Mundelein, Illinois 60060
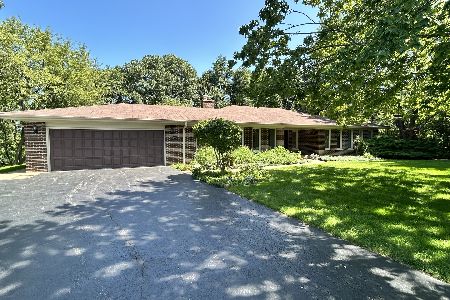
For Sale
$899,900
2 beds / 3.0 baths / 2,884 ft2
Single Family / Built: 1974
39
8032 Connor Court, Long Grove, Illinois 60047

For Sale
$779,000
4 beds / 3.1 baths / 3,154 ft2
Single Family / Built: 1998
26
8024 Connor Drive, Long Grove, Illinois 60047
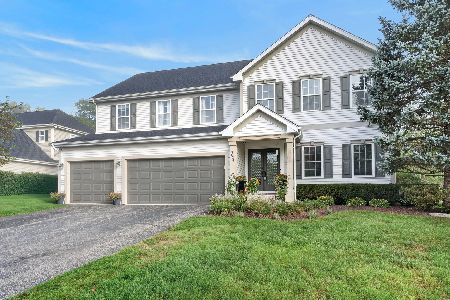
For Sale
$875,000
5 beds / 3.1 baths / 3,220 ft2
Single Family / Built: 1999
30
Nearby Sold Comparables
21428 Crescent Drive, Mundelein, Illinois 60060

Sold
$330,000
4 beds / 2.1 baths / 3,000 ft2
Single Family / Built: 2005
4263

Contact Agent
Listing Provided By
Century 21 Market Place, Ltd.
