

2145 Alta Vista Drive, Waukegan, Illinois 60087
Sorry, we are updating photos, please update this page in 15 minutes
$175,000
|
Sold
|
|
| Status: | Closed |
| Sqft: | 1,950 |
| Cost/Sqft: | $90 |
| Beds: | 3 |
| Baths: | 3 |
| Year Built: | 1977 |
| Property Taxes: | $6,493 |
| Days On Market: | 2912 |
| Lot Size: | 0,45 |
Description
Enjoy breathtaking views from all levels of this 4 Bedroom, 3 Bedroom hillside Ranch with full finished Basement in Buckley Hills! Situated on .45 acres this unique home is surrounded by nature and features spacious Living Room with fireplace and vaulted ceiling, formal Dining Room opening to large eat-in Kitchen, Master Bedroom with walk-in closet and private full Bathroom, walkout Basement with wet bar and additional fireplace plus tons of storage, and more! Both Living Room and Master Bedroom have access to deck overlooking ravine with views of Lake Michigan! Home Warranty included~Must See!
Property Specifics
| Single Family | |
| — | |
| — | |
| 1977 | |
| Full | |
| Other | |
| Asphalt | |
| — | |
| No | |
| 0.45 |
| Lake | |
| — | |
| 0 / Not Applicable | |
| None | |
| Public | |
| Public Sewer | |
| Central Air | |
| Natural Gas | |
| 10142932 | |
| 08094030010000 |
Nearby Schools
| NAME: | DISTRICT: | DISTANCE: | |
|---|---|---|---|
|
Grade School
Greenwood Elementary School |
60 | — | |
|
Middle School
Daniel Webster Middle School |
60 | Not in DB | |
|
High School
Waukegan High School |
60 | Not in DB | |
Property History
| DATE: | EVENT: | PRICE: | SOURCE: |
|---|---|---|---|
| 21 Mar, 2019 | Sold | $175,000 | MRED MLS |
| 18 Feb, 2019 | Under contract | $175,000 | MRED MLS |
| 30 Nov, 2018 | Listed for sale | $175,000 | MRED MLS |
Sorry, we are updating photos, please update this page in 15 minutes
Room Specifics
All Bedroom Info:
Total Bedrooms: 4
Bedrooms Above Ground: 3
Bedrooms Below Ground: 1
Total Bedrooms: 4
Bedrooms Above Ground: 3
Bedrooms Below Ground: 1
Second Bedroom Info:
Dimensions: —
Location: —Dimensions: —
Floor Type: Carpet
Third Bedroom Info:
Dimensions: —
Location: —Dimensions: —
Floor Type: Carpet
Fourth Bedroom Info:
Dimensions: —
Location: —Dimensions: —
Floor Type: Carpet
Bathroom Info:
Full Bathrooms: 3
Partial Bathrooms: 0Full Bathrooms: 3
Bathroom Amenities: —
Bathroom in Basement: 1
Dining Room Info:
Dimensions: —
Location: —Dimensions: —
Floor Type: Hardwood
Kitchen Info:
Dimensions: —
Location: —Dimensions: —
Floor Type: Vinyl
Living Room Info:
Dimensions: —
Location: —Dimensions: —
Floor Type: Carpet
Family Room Info:
Dimensions: —
Location: —Dimensions: —
Floor Type: Carpet
Additional Rooms Info:
Rooms: Eating Area, Storage
Basement: FullRooms: Eating Area, Storage
Other Specifics
| 2 | |
| — | |
| Garage | |
| — | |
| — | |
| — | |
| — | |
| — | |
| 19434 SQ FT | |
| — | |
| Full | |
| Vaulted/Cathedral Ceilings, Bar-Wet, First Floor Bedroom, First Floor Laundry, First Floor Full Bath | |
| Range, Microwave, Refrigerator | |
| Not in DB | |
| Sidewalks, Street Paved | |
| — | |
| — |
Tax History
| Year | Property Taxes |
|---|---|
| 2019 | $6,493 |
Contact Agent
Nearby Similar Homes
102 Spruce Avenue, Waukegan, Illinois 60087
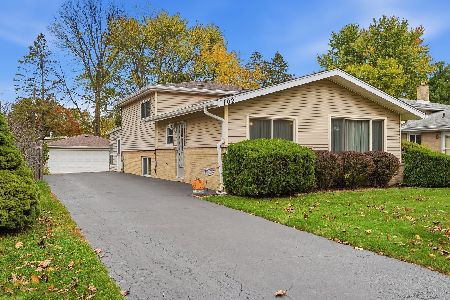
For Sale
$280,000
4 beds / 1.1 baths / 1,100 ft2
Single Family / Built: 1961
8
2323 Sheridan Road, Waukegan, Illinois 60087
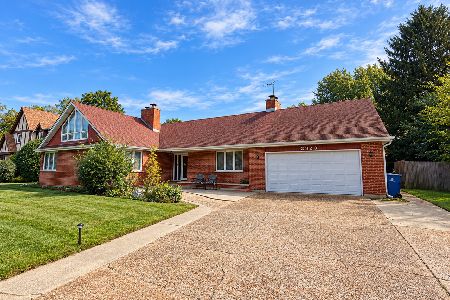
For Sale
$389,900
4 beds / 4.1 baths / 2,800 ft2
Single Family / Built: 1974
42
1818 Sheridan Road, Waukegan, Illinois 60087
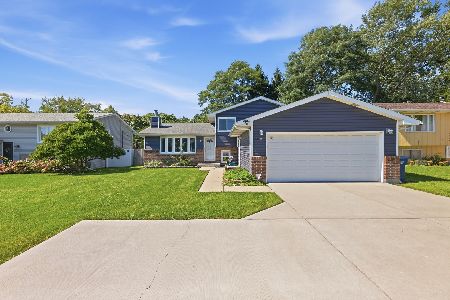
For Sale
$294,900
3 beds / 2.0 baths / 2,574 ft2
Single Family / Built: 1992
3
Nearby Sold Comparables
2205 Alta Vista Drive, Waukegan, Illinois 60085

Sold
$222,500
3 beds / 2.1 baths / 0 ft2
Single Family / Built: 1992
6801

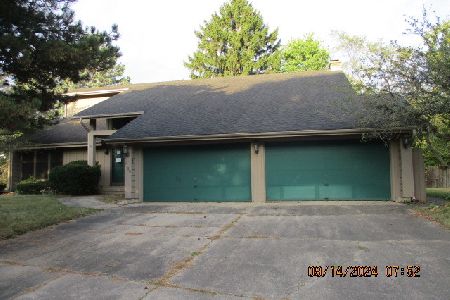
2219 Alta Vista Drive, Waukegan, Illinois 60085
Sold
$84,900
3 beds / 1.1 baths / 0 ft2
Single Family / Built: 1977
6182
Contact Agent
Listing Provided By
Keller Williams Infinity
