

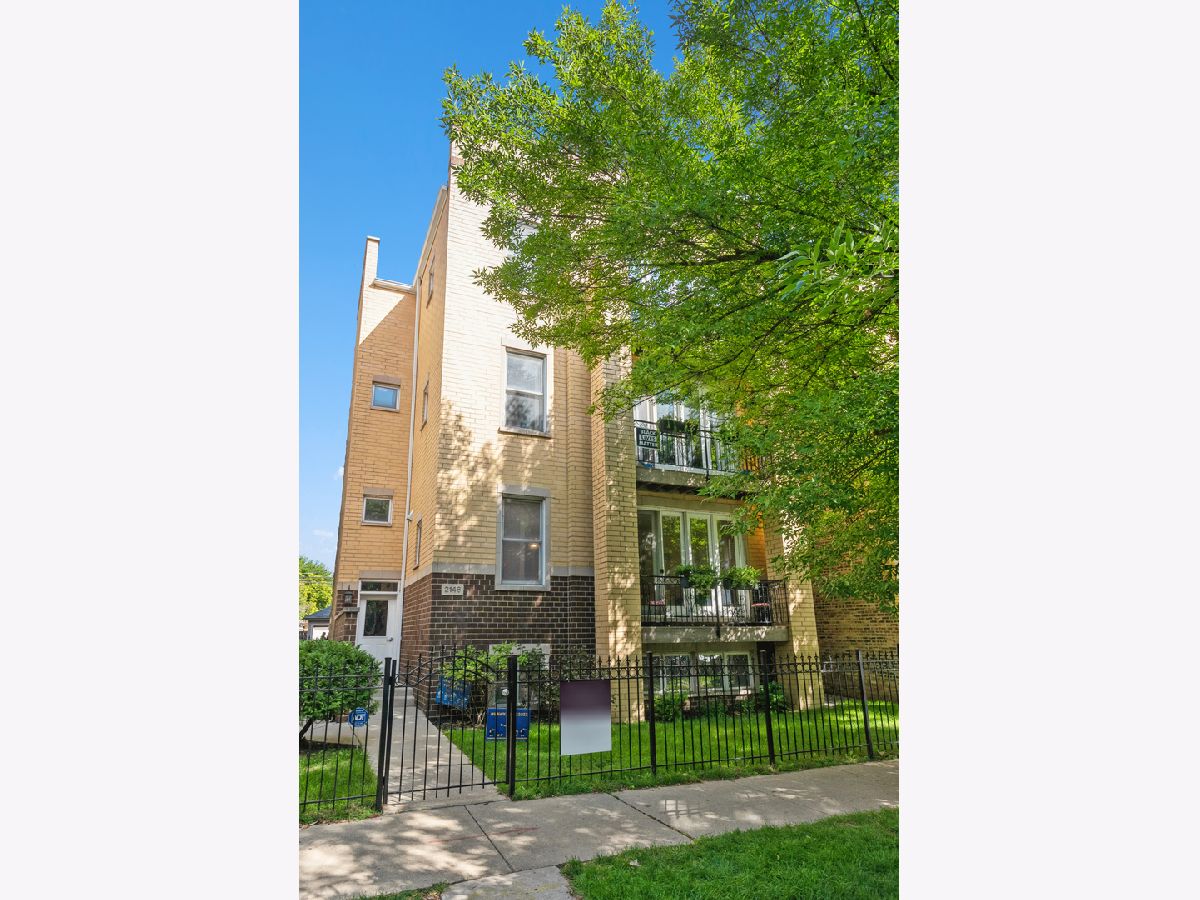
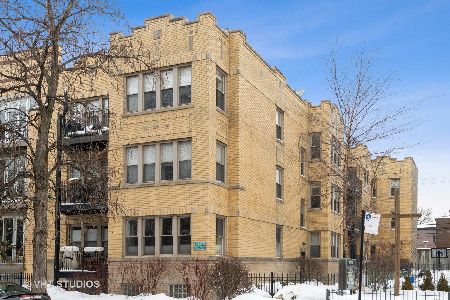
2146 Addison Street, North Center, Chicago, Illinois 60618


$565,000
|
Sold
|
|
| Status: | Closed |
| Sqft: | 2,000 |
| Cost/Sqft: | $288 |
| Beds: | 3 |
| Baths: | 2 |
| Year Built: | 1999 |
| Property Taxes: | $10,374 |
| Days On Market: | 1493 |
| Lot Size: | 0,00 |
Description
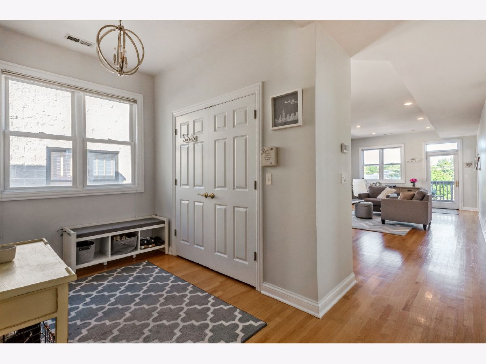
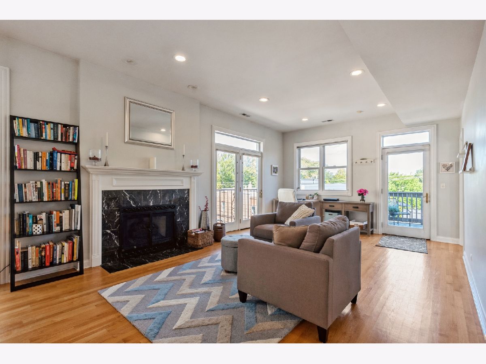
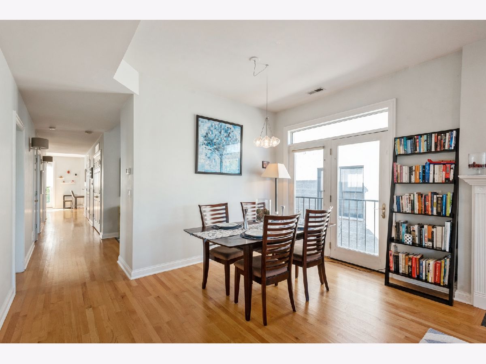
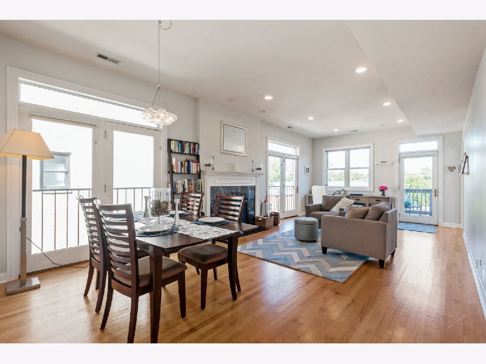
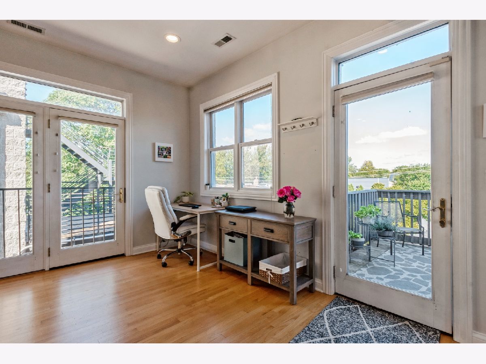
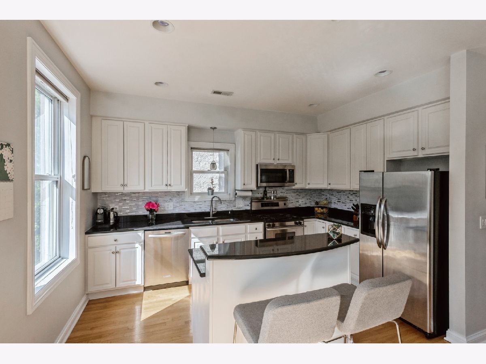
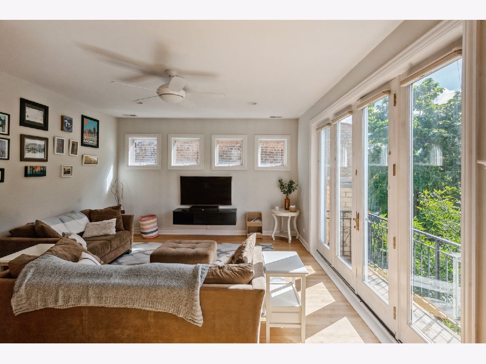
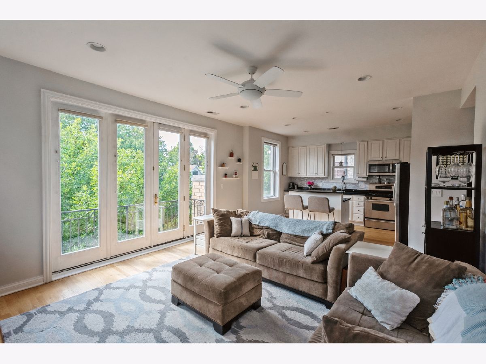
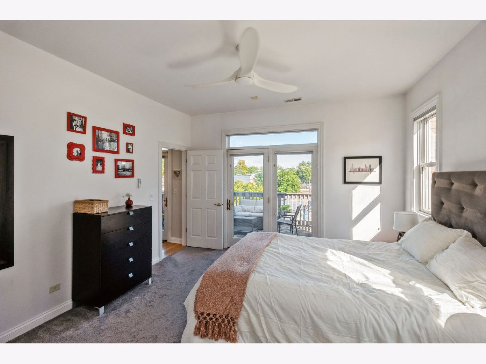
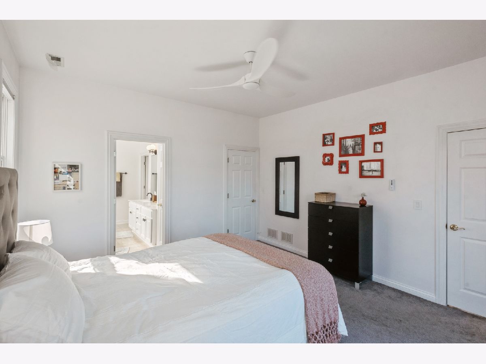
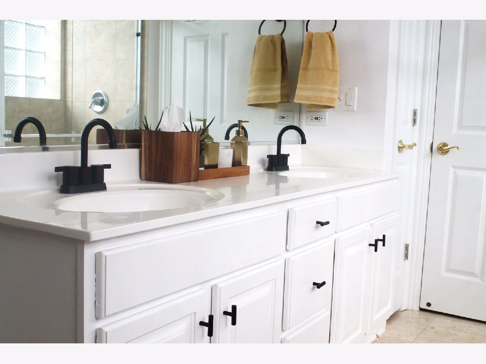
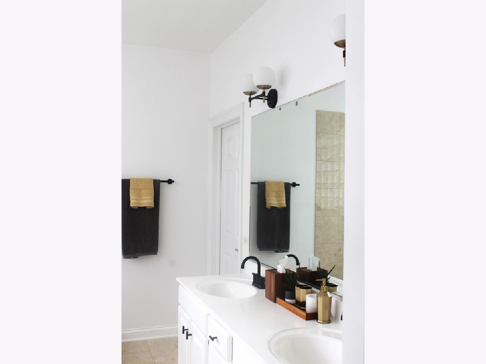
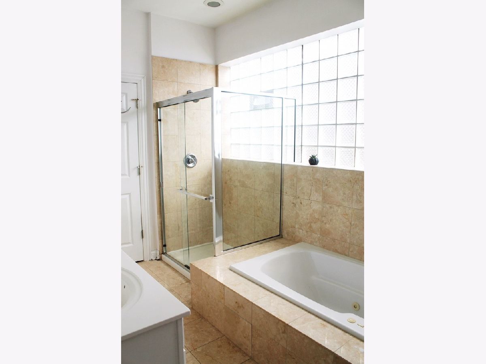
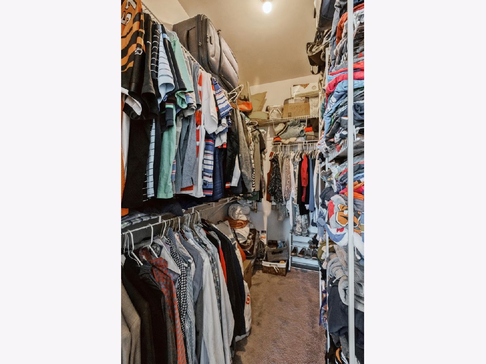
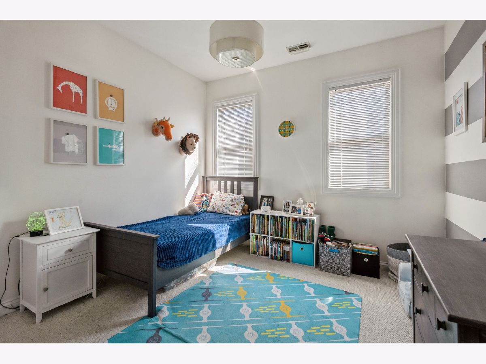
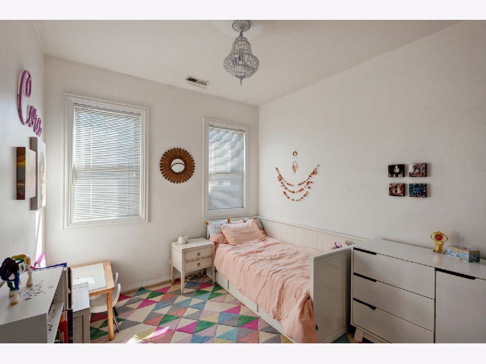
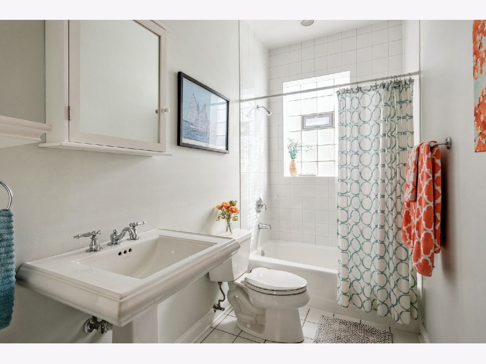
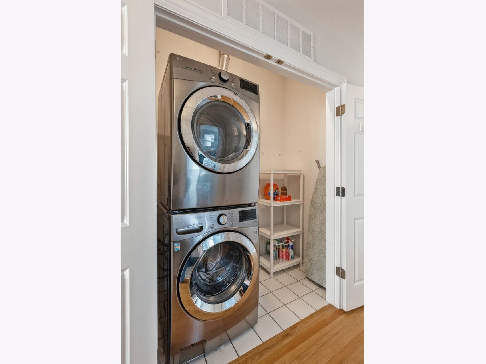
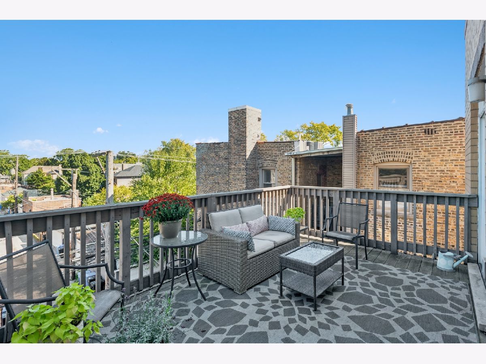
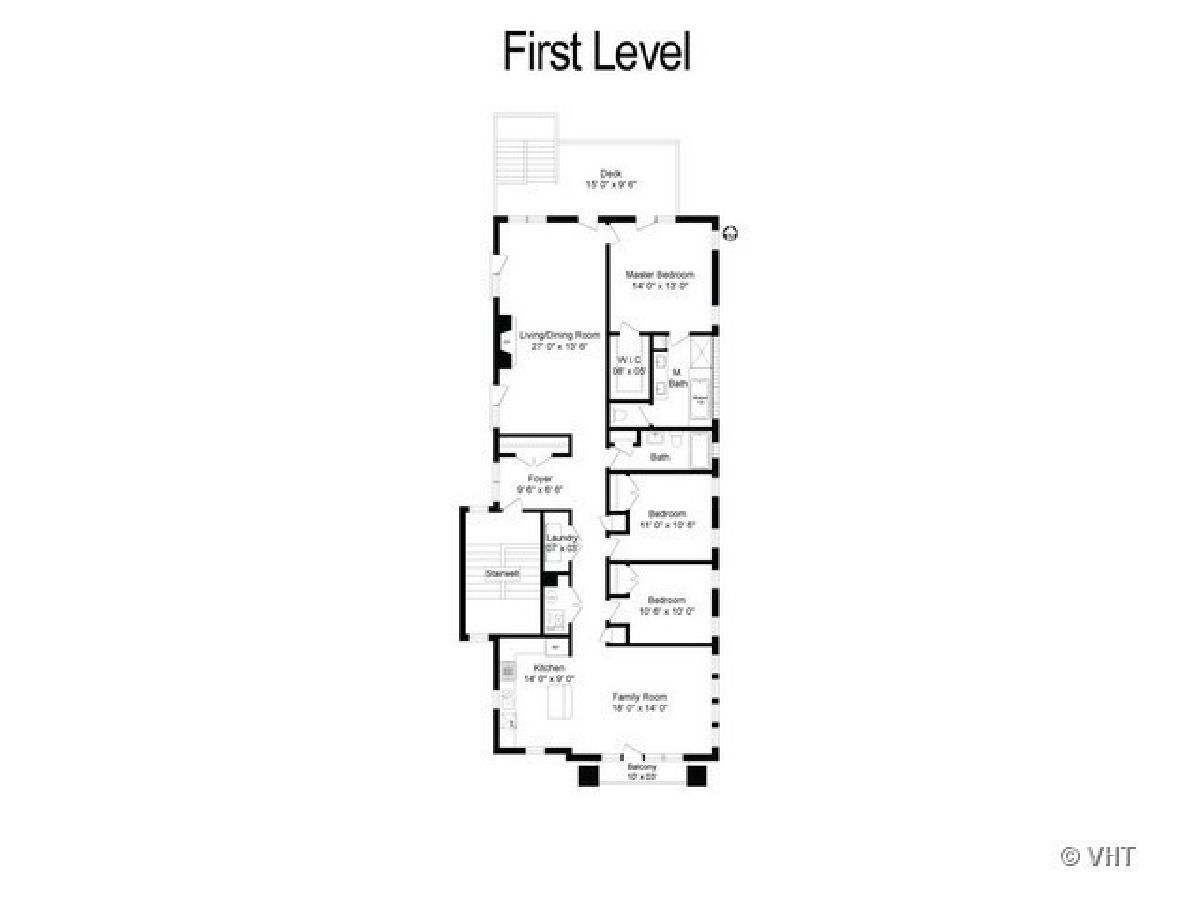
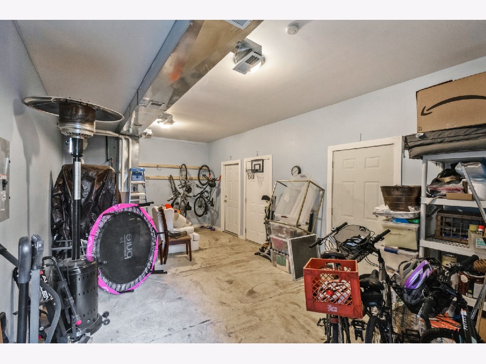
Built on a EXTRA WIDE lot, this EXTRA WIDE penthouse if full of natural light from all four directions! It's designed with a unique and flexible floor plan for you way of living. An inviting foyer welcomes you when you enter this 3 bedroom, 2 bath plus family room home. White/granite/stainless steel kitchen with breakfast bar opens into a family room w/balcony via French doors - all with bright southern exposure. Spacious living and dining rooms feature a classic mantled fireplace leading to a sizable deck for entertaining or just relaxing. Large primary suite w/spa whirlpool bath, oversized separate shower, double vanity and walk-in closet. 2nd and 3rd bedrooms are equally sized with ample closets. Modern recessed lighting and high-end light fixtures. In-unit full sized washer and dryer that can be stacked or placed side by side. There are plenty of closets for storage, plus a 13'X8' private storage room and large shared storage room in the basement. Many of the appliances and utilities recently upgraded. Garage parking included. Only 4 blocks to the Addison Brown line station, ideally situated in the middle of Roscoe Village and North Central and in the wonderful award-winning Audubon Elementary School (K-8). Don't miss out on a chance to own in this friendly community!
Property Specifics
| Condos/Townhomes | |
| 3 | |
| — | |
| 1999 | |
| — | |
| Brick, Block | |
| — | |
| — | |
| No | |
| — |
| Cook | |
| — | |
| 250 / Monthly | |
| — | |
| — | |
| — | |
| — | |
| — | |
| 11646524 | |
| 14191280461003 |
Nearby Schools
| NAME: | DISTRICT: | DISTANCE: | |
|---|---|---|---|
|
Grade School
Audubon Elementary School |
299 | — | |
|
Middle School
Audubon Elementary School |
299 | Not in DB | |
|
High School
Lake View High School |
299 | Not in DB | |
|
Alternate High School
Lane Technical High School |
— | Not in DB | |
Property History
| DATE: | EVENT: | PRICE: | SOURCE: |
|---|---|---|---|
| 15 Oct, 2013 | Sold | $435,000 | MRED MLS |
| 25 Aug, 2013 | Under contract | $449,500 | MRED MLS |
| 12 Aug, 2013 | Listed for sale | $449,500 | MRED MLS |
| 18 Nov, 2022 | Sold | $565,000 | MRED MLS |
| 12 Oct, 2022 | Under contract | $575,000 | MRED MLS |
| 6 Oct, 2022 | Listed for sale | $575,000 | MRED MLS |
Room Specifics
Total Bedrooms: 3
Bedrooms Above Ground: 3
Bedrooms Below Ground: 0
Full Bathrooms: 2
Bathroom Amenities: Whirlpool, Separate Shower, Double Sink
Bathroom in Basement: 0
Rooms: —
Other Specifics
| 1 | |
| — | |
| Garage | |
| — | |
| — | |
| — | |
| — | |
| — | |
| COMMON | |
| — | |
| — | |
| — | |
| — | |
| Not in DB | |
| — | |
| — | |
| — |
Tax History
| Year | Property Taxes |
|---|---|
| 2013 | $7,198 |
| 2022 | $10,374 |
Contact Agent
Nearby Similar Homes
Nearby Sold Comparables

Contact Agent
Listing Provided By
Berkshire Hathaway HomeServices Chicago
