

2146 Southwind Circle, Schaumburg, Illinois 60194
Subdivision > Windsong
Sorry, we are updating photos, please update this page in 15 minutes
$145,000
|
Sold
|
|
| Status: | Closed |
| Sqft: | 1,200 |
| Cost/Sqft: | $125 |
| Beds: | 2 |
| Baths: | 2 |
| Year Built: | 1987 |
| Property Taxes: | $2,285 |
| Days On Market: | 3873 |
| Lot Size: | 0,00 |
Description
Meticulously maintained 1st floor end unit with 2 bedrooms & 2 baths. Light & bright with private entrance and windows on 3 sides. Spacious living room with newer carpeting and sliding doors to patio. Owners have spared no expense with top of the line windows w/transferable warranty, newer patio door, furnace, front load washer and dryer with pedestals. Spacious master bedroom with walk-in closet and full bath. Prime interior location, close to shopping, expressways and in award winning Schaumburg schools. Insulated freshly painted attached garage with storage. Neat and exceptionally clean. Priced to sell, come see it today!!
Property Specifics
| Condos/Townhomes | |
| 1 | |
| — | |
| 1987 | |
| None | |
| Vinyl Siding | |
| — | |
| BERKSHIRE | |
| No | |
| — |
| Cook | |
| Windsong | |
| 158 / Monthly | |
| Insurance, Exterior Maintenance, Lawn Care, Scavenger, Snow Removal | |
| Lake Michigan | |
| Public Sewer | |
| Central Air | |
| Natural Gas, Forced Air | |
| 09168131 | |
| 07182000211007 |
Nearby Schools
| NAME: | DISTRICT: | DISTANCE: | |
|---|---|---|---|
|
High School
Hoffman Estates High School |
211 | Not in DB | |
Property History
| DATE: | EVENT: | PRICE: | SOURCE: |
|---|---|---|---|
| 2 Jun, 2016 | Sold | $145,000 | MRED MLS |
| 26 Mar, 2016 | Under contract | $150,000 | MRED MLS |
| 17 Mar, 2016 | Listed for sale | $150,000 | MRED MLS |
| 4 Apr, 2018 | Sold | $167,000 | MRED MLS |
| 26 Feb, 2018 | Under contract | $172,900 | MRED MLS |
| 5 Feb, 2018 | Listed for sale | $172,900 | MRED MLS |
Sorry, we are updating photos, please update this page in 15 minutes
Room Specifics
All Bedroom Info:
Total Bedrooms: 2
Bedrooms Above Ground: 2
Bedrooms Below Ground: 0
Total Bedrooms: 2
Bedrooms Above Ground: 2
Bedrooms Below Ground: 0
Second Bedroom Info:
Dimensions: —
Location: —Dimensions: —
Floor Type: Carpet
Bathroom Info:
Full Bathrooms: 2
Partial Bathrooms: 0Full Bathrooms: 2
Bathroom Amenities: —
Bathroom in Basement: 0
Dining Room Info:
Dimensions: —
Location: —Dimensions: —
Floor Type: Carpet
Kitchen Info:
Dimensions: —
Location: —Dimensions: —
Floor Type: Vinyl
Features: Eating Area-Table Space
Laundry Room Info:
Dimensions: —
Location: —Dimensions: —
Floor Type: Vinyl
Living Room Info:
Dimensions: —
Location: —Dimensions: —
Floor Type: Carpet
Additional Rooms Info:
Rooms: No additional rooms
Basement: NoneRooms: No additional rooms
Other Specifics
| 1 | |
| Concrete Perimeter | |
| Garage | |
| — | |
| — | |
| — | |
| Patio, Storms/Screens, End Unit | |
| — | |
| COMMON | |
| — | |
| Full | |
| — | |
| Range, Microwave, Dishwasher, Refrigerator, Washer, Dryer, Disposal | |
| Not in DB | |
| — | |
| None | |
| — |
Tax History
| Year | Property Taxes |
|---|---|
| 2016 | $2,285 |
| 2018 | $2,825 |
Contact Agent
Nearby Similar Homes
2127 Southwind Circle, Schaumburg, Illinois 60194
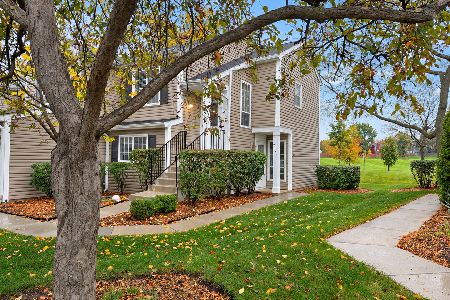
For Sale
$279,900
2 beds / 1.0 baths / 1,200 ft2
Condos/Townhomes / Built: 1987
9
2112 Stanley Court, Schaumburg, Illinois 60194
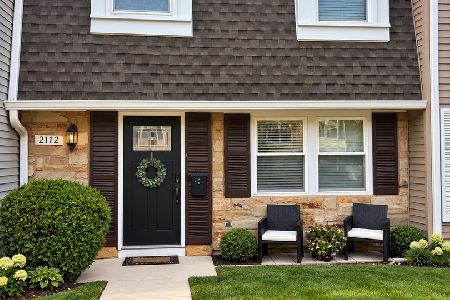
For Sale
$299,900
2 beds / 1.1 baths / 1,247 ft2
Condos/Townhomes / Built: 1973
23
2110 Stanley Court, Schaumburg, Illinois 60194
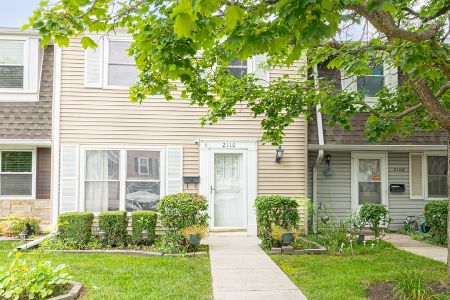
For Sale
$285,000
2 beds / 1.1 baths / 1,560 ft2
Condos/Townhomes / Built: 1974
66
2102 Stanley Court, Schaumburg, Illinois 60194
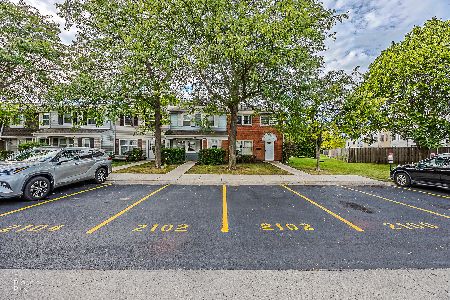
For Sale
$309,990
3 beds / 1.1 baths / 1,440 ft2
Condos/Townhomes / Built: 1974
40
2038 Farnham Court, Schaumburg, Illinois 60194

For Sale
$320,000
3 beds / 2.1 baths / 0 ft2
Condos/Townhomes / Built: 1973
45
708 Shaw Court, Schaumburg, Illinois 60194
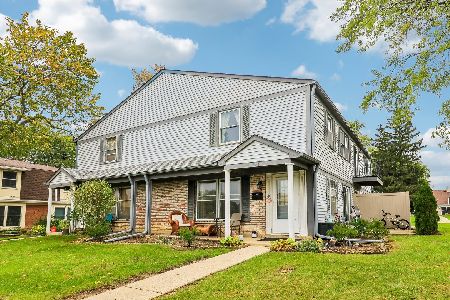
For Sale
$240,000
2 beds / 1.1 baths / 1,034 ft2
Condos/Townhomes / Built: 1971
8
Nearby Sold Comparables




Contact Agent
Listing Provided By
Century 21 1st Class Homes
