

21461 Wolf Lake Way, Crest Hill, Illinois 60403
Subdivision > Carillon Lakes
Sorry, we are updating photos, please update this page in 15 minutes
$155,500
|
Sold
|
|
| Status: | Closed |
| Sqft: | 1,500 |
| Cost/Sqft: | $103 |
| Beds: | 2 |
| Baths: | 2 |
| Year Built: | 2002 |
| Property Taxes: | $4,030 |
| Days On Market: | 4816 |
| Lot Size: | 0,00 |
Description
ATTRACTIVE SPACIOUS "SCOTTSDALE" MODEL, LOW ASSESSMENTS, 2 BEDROOMS,1 Den (3rd Bedroom), 2 BATHS, Nice flooring, Upgraded Carpet, Beautiful Window Treatments, Large Corner Unit-Private Entrance, 2 Car Garage, Large Kitchen, Family Room, Living Room, Dining Room, 55+Gated Guarded Adult Community, Great Clubhouse with Many Amenities & Activities, Indoor Heated/Outdoor Pools, Children's Pool & Park, Golf Course, Fishing
Property Specifics
| Condos/Townhomes | |
| 1 | |
| — | |
| 2002 | |
| None | |
| Aluminum Siding, Brick | |
| — | |
| SCOTTSDALE | |
| No | |
| — |
| Will | |
| Carillon Lakes | |
| 215 / Monthly | |
| Insurance, Security, Clubhouse, Exercise Facilities, Pool, Exterior Maintenance, Lawn Care, Scavenger, Snow Removal, Other | |
| Community Well | |
| Public Sewer | |
| Central Air | |
| Natural Gas | |
| 08430177 | |
| 1104191030560000 |
Property History
| DATE: | EVENT: | PRICE: | SOURCE: |
|---|---|---|---|
| 2 Aug, 2012 | Sold | $134,000 | MRED MLS |
| 1 Jul, 2012 | Under contract | $149,000 | MRED MLS |
| — | Last price change | $160,000 | MRED MLS |
| 4 Oct, 2011 | Listed for sale | $169,900 | MRED MLS |
| 17 Sep, 2013 | Sold | $155,500 | MRED MLS |
| 31 Aug, 2013 | Under contract | $155,000 | MRED MLS |
| 26 Aug, 2013 | Listed for sale | $155,000 | MRED MLS |
Some photos of this home have been virtually staged.
Sorry, we are updating photos, please update this page in 15 minutesRoom Specifics
All Bedroom Info:
Total Bedrooms: 2
Bedrooms Above Ground: 2
Bedrooms Below Ground: 0
Total Bedrooms: 2
Bedrooms Above Ground: 2
Bedrooms Below Ground: 0
Second Bedroom Info:
Dimensions: —
Location: —Dimensions: —
Floor Type: Carpet
Bathroom Info:
Full Bathrooms: 2
Partial Bathrooms: 0Full Bathrooms: 2
Bathroom Amenities: Double Sink, Garden Tub, Double Shower
Bathroom in Basement: 0
Dining Room Info:
Dimensions: —
Location: —Dimensions: —
Floor Type: Wood Laminate
Kitchen Info:
Dimensions: —
Location: —Dimensions: —
Floor Type: Vinyl
Features: Eating Area-Table Space, Pantry-Closet
Laundry Room Info:
Dimensions: —
Location: —Dimensions: —
Floor Type: Vinyl
Living Room Info:
Dimensions: —
Location: —Dimensions: —
Floor Type: Wood Laminate
Family Room Info:
Dimensions: —
Location: —Dimensions: —
Floor Type: Wood Laminate
Additional Rooms Info:
Rooms: Den
Basement: NoneRooms: Den
Other Specifics
| 2 | |
| — | |
| Garage | |
| — | |
| — | |
| — | |
| — | |
| Common Grounds, Landscaped | |
| COMMON | |
| — | |
| Full | |
| Wood Laminate Floors, First Floor Bedroom, First Floor Laundry, Laundry Hook-Up in Unit | |
| Range, Microwave, Dishwasher, Refrigerator, Washer, Dryer, Disposal | |
| Not in DB | |
| — | |
| Exercise Room, Golf Course, On Site Manager/Engineer, Park, Indoor Pool, Pool, Tennis Court(s), Spa/Hot Tub | |
| — |
Tax History
| Year | Property Taxes |
|---|---|
| 2012 | $3,547 |
| 2013 | $4,030 |
Contact Agent
Nearby Similar Homes
21452 Papoose Lake Drive, Crest Hill, Illinois 60403
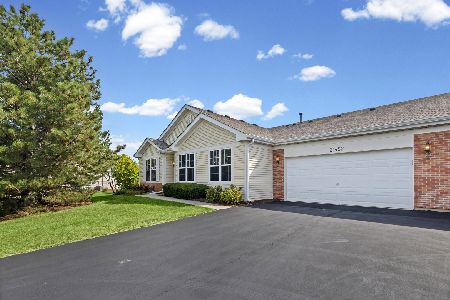
For Sale
$259,000
2 beds / 2.0 baths / 1,108 ft2
Condos/Townhomes / Built: 2002
52
21526 Wolf Lake Way, Crest Hill, Illinois 60403
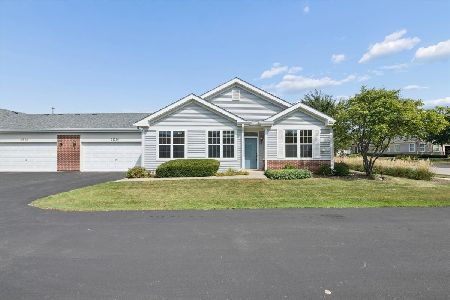
For Sale
$229,000
2 beds / 2.0 baths / 1,108 ft2
Condos/Townhomes / Built: 2001
48
15952 Buckner Pond Way, Crest Hill, Illinois 60403
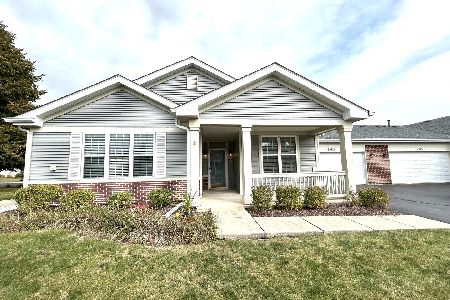
For Sale
$269,000
2 beds / 2.0 baths / 1,263 ft2
Condos/Townhomes / Built: 2004
18
16220 Tomahawk Lake Court, Crest Hill, Illinois 60403
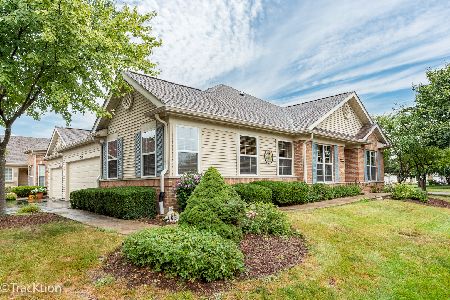
For Sale
$325,000
2 beds / 2.0 baths / 1,522 ft2
Condos/Townhomes / Built: 2002
53
21422 Mays Lake Drive, Crest Hill, Illinois 60403
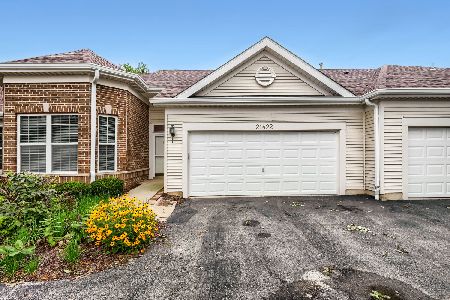
For Sale
$324,000
2 beds / 3.0 baths / 2,347 ft2
Condos/Townhomes / Built: 2004
79
16326 Crescent Lake Drive, Crest Hill, Illinois 60403
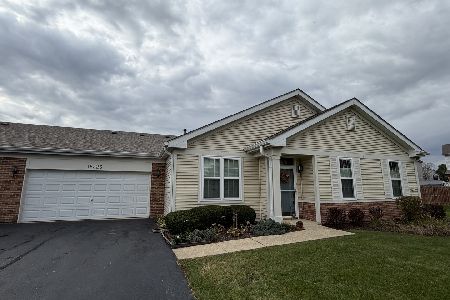
For Sale
$273,900
2 beds / 2.0 baths / 1,332 ft2
Condos/Townhomes / Built: 2003
1
Nearby Sold Comparables
21461 Wolf Lake Way, Crest Hill, Illinois 60403

Sold
$149,000
2 beds / 2.0 baths / 1,500 ft2
Condos/Townhomes / Built: 2002
5508
21455 Wolf Lake Way, Crest Hill, Illinois 60403
Sold
$159,900
2 beds / 2.0 baths / 1,873 ft2
Condos/Townhomes / Built: 2002
4517
21503 Wolf Lake Way, Crest Hill, Illinois 60403

Sold
$186,000
2 beds / 1.0 baths / 1,550 ft2
Condos/Townhomes / Built: 2002
2375
21501 Wolf Lake Way, Crest Hill, Illinois 60403
Sold
$169,900
2 beds / 2.0 baths / 1,571 ft2
Condos/Townhomes / Built: 2002
5663
21453 Wolf Lake Way, Crest Hill, Illinois 60403
Sold
$169,900
2 beds / 2.0 baths / 1,468 ft2
Condos/Townhomes / Built: 2002
4134
Contact Agent
Listing Provided By
American National Real Estate Inc
