

2147 Juniper Lane, Arlington Heights, Illinois 60004
Subdivision > Arlington Grove
Sorry, we are updating photos, please update this page in 15 minutes
$365,000
|
Sold
|
|
| Status: | Closed |
| Sqft: | 2,445 |
| Cost/Sqft: | $157 |
| Beds: | 3 |
| Baths: | 3 |
| Year Built: | 1990 |
| Property Taxes: | $8,181 |
| Days On Market: | 5527 |
| Lot Size: | 0,00 |
Description
Single family living with townhome amenities! Filled with high-end finishes and decorator touches. Looking for a first floor master? End-unit? Look no further! Gorgeous LR w/soaring vaulted ceilings, FP and beautiful views, large chef's kitchen w/breakfast rm, Serene master BR and updated MB. 2 BR up with loft overlooking the LR. Full unfinshed basement, 2 car Garage, Stunning grounds and deck.
Property Specifics
| Condos/Townhomes | |
| 2 | |
| — | |
| 1990 | |
| Full | |
| Brick | |
| Asphalt | |
| END UNIT | |
| No | |
| — |
| Cook | |
| Arlington Grove | |
| 350 / Monthly | |
| Insurance, Exterior Maintenance, Lawn Care, Scavenger, Snow Removal | |
| Lake Michigan | |
| Public Sewer | |
| Central Air | |
| Natural Gas, Forced Air | |
| 07901372 | |
| 03184160171010 |
Nearby Schools
| NAME: | DISTRICT: | DISTANCE: | |
|---|---|---|---|
|
Grade School
Greenbriar Elementary School |
25 | — | |
|
Middle School
Thomas Middle School |
25 | Not in DB | |
|
High School
Buffalo Grove High School |
214 | Not in DB | |
Property History
| DATE: | EVENT: | PRICE: | SOURCE: |
|---|---|---|---|
| 25 Sep, 2012 | Sold | $365,000 | MRED MLS |
| 8 Aug, 2012 | Under contract | $384,900 | MRED MLS |
| 11 Sep, 2011 | Listed for sale | $384,900 | MRED MLS |
| 11 Mar, 2022 | Sold | $430,000 | MRED MLS |
| 19 Jan, 2022 | Under contract | $424,000 | MRED MLS |
| 17 Jan, 2022 | Listed for sale | $424,000 | MRED MLS |
Sorry, we are updating photos, please update this page in 15 minutes
Room Specifics
All Bedroom Info:
Total Bedrooms: 3
Bedrooms Above Ground: 3
Bedrooms Below Ground: 0
Total Bedrooms: 3
Bedrooms Above Ground: 3
Bedrooms Below Ground: 0
Second Bedroom Info:
Dimensions: —
Location: —Dimensions: —
Floor Type: Hardwood
Third Bedroom Info:
Dimensions: —
Location: —Dimensions: —
Floor Type: Hardwood
Bathroom Info:
Full Bathrooms: 3
Partial Bathrooms: 1Full Bathrooms: 3
Bathroom Amenities: Whirlpool, Double Sink
Bathroom in Basement: 0
Dining Room Info:
Dimensions: —
Location: —Dimensions: —
Floor Type: Hardwood
Kitchen Info:
Dimensions: —
Location: —Dimensions: —
Floor Type: Ceramic Tile
Features: Eating Area-Table Space, Pantry-Closet
Laundry Room Info:
Dimensions: —
Location: —Dimensions: —
Floor Type: Vinyl
Living Room Info:
Dimensions: —
Location: —Dimensions: —
Floor Type: Hardwood
Additional Rooms Info:
Rooms: Foyer, Loft
Basement: FullRooms: Foyer, Loft
Other Specifics
| 2 | |
| — | |
| Garage | |
| — | |
| — | |
| — | |
| Deck | |
| Common Grounds | |
| COMMON | |
| — | |
| Full | |
| Vaulted/Cathedral Ceilings, Skylight(s), Hardwood Floors, First Floor Bedroom, First Floor Laundry | |
| Double Oven, Microwave, Dishwasher, Refrigerator, Washer, Dryer, Disposal | |
| Not in DB | |
| — | |
| — | |
| Attached Fireplace Doors/Screen, Gas Log |
Tax History
| Year | Property Taxes |
|---|---|
| 2012 | $8,181 |
| 2022 | $8,374 |
Contact Agent
Nearby Similar Homes
25 Palatine Road, Arlington Heights, Illinois 60004

For Sale
$194,000
1 beds / 1.0 baths / 875 ft2
Condos/Townhomes / Built: 1977
49
6 Lillian Avenue, Arlington Heights, Illinois 60004
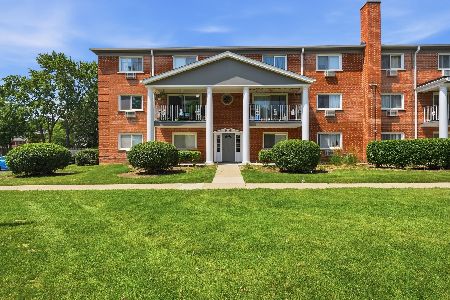
For Sale
$216,900
2 beds / 1.1 baths / 1,400 ft2
Condos/Townhomes / Built: 1967
7
906 Alleghany Drive, Arlington Heights, Illinois 60004
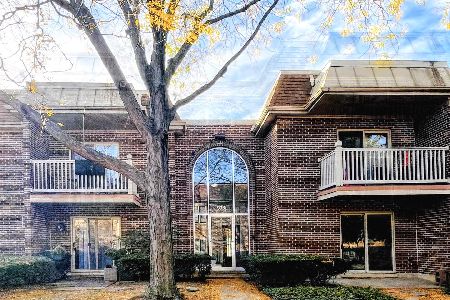
Short Sale
$235,000
2 beds / 2.0 baths / 1,000 ft2
Condos/Townhomes / Built: 1970
14
Nearby Sold Comparables
2111 Juniper Lane, Arlington Heights, Illinois 60004

Sold
$359,000
2 beds / 3.1 baths / 2,000 ft2
Condos/Townhomes / Built: 1993
6345
2137 Juniper Lane, Arlington Heights, Illinois 60004
Sold
$349,900
3 beds / 3.0 baths / 2,200 ft2
Condos/Townhomes / Built: 1993
6290
2116 Juniper Lane, Arlington Heights, Illinois 60004
Sold
$321,000
2 beds / 3.1 baths / 2,200 ft2
Condos/Townhomes / Built: 1990
5153
2111 Juniper Lane, Arlington Heights, Illinois 60004
Sold
$325,000
2 beds / 3.1 baths / 2,072 ft2
Condos/Townhomes / Built: 1993
4970
Contact Agent
Listing Provided By
Smothers Realty Group
