

215 Clifton Lane, Bolingbrook, Illinois 60440
Subdivision > Lakewood Ridge
Sorry, we are updating photos, please update this page in 15 minutes
$265,500
|
Sold
|
|
| Status: | Closed |
| Sqft: | 0 |
| Cost/Sqft: | — |
| Beds: | 4 |
| Baths: | 3 |
| Year Built: | 2003 |
| Property Taxes: | $7,880 |
| Days On Market: | 6989 |
| Lot Size: | 0,00 |
Description
MASSIVE LAFAYETTE MODEL(LARGEST IN SUB)PRICED TO SELL! GET THE MOST FOR YOUR MONEY! FAB 2S FOYER, MBR W/SOAK TUB/SEP SHOWER. FORMAL LIV & DIN RMS.PRIVATE 1ST FLR DEN! HUGE ISLAND KITCHEN W/PLAN DESK & BRK AREA OPEN TO AWESOME FAM RM W/CUSTOM FP! FULLY POURED & INSULATED BSMT W/ROUGH PLUMB! 1ST FL LDY. EXTRA-WIDE LOT NEARLY ALL FENCED!HURRY, SNOOZE & YOU MAY LOSE! (OVEN/RANGE AS-IS) SEE AGENT REMARKS!
Property Specifics
| Single Family | |
| — | |
| Colonial | |
| 2003 | |
| Full | |
| Aluminum/Vinyl/Steel Siding | |
| Asphalt | |
| LAFAYETTE | |
| No | |
| — |
| Will | |
| Lakewood Ridge | |
| 98 / Annual | |
| Other | |
| Lake Michigan | |
| Public Sewer | |
| Central Air | |
| Natural Gas, Forced Air | |
| 06669594 | |
| 1202093010140000 |
Property History
| DATE: | EVENT: | PRICE: | SOURCE: |
|---|---|---|---|
| 27 Feb, 2008 | Sold | $265,500 | MRED MLS |
| 21 Dec, 2007 | Under contract | $275,900 | MRED MLS |
| — | Last price change | $289,500 | MRED MLS |
| 11 Sep, 2007 | Listed for sale | $294,900 | MRED MLS |
Sorry, we are updating photos, please update this page in 15 minutes
Room Specifics
All Bedroom Info:
Total Bedrooms: 4
Bedrooms Above Ground: 4
Bedrooms Below Ground: 0
Total Bedrooms: 4
Bedrooms Above Ground: 4
Bedrooms Below Ground: 0
Second Bedroom Info:
Dimensions: —
Location: —Dimensions: —
Floor Type: Carpet
Third Bedroom Info:
Dimensions: —
Location: —Dimensions: —
Floor Type: Carpet
Fourth Bedroom Info:
Dimensions: —
Location: —Dimensions: —
Floor Type: Carpet
Bathroom Info:
Full Bathrooms: 3
Partial Bathrooms: 1Full Bathrooms: 3
Bathroom Amenities: Separate Shower, Double Sink
Bathroom in Basement: 0
Dining Room Info:
Dimensions: —
Location: —Dimensions: —
Floor Type: Carpet
Kitchen Info:
Dimensions: —
Location: —Dimensions: —
Floor Type: Ceramic Tile
Features: Eating Area-Table Space, Island, Pantry-Closet
Laundry Room Info:
Dimensions: —
Location: —Dimensions: —
Floor Type: Vinyl
Living Room Info:
Dimensions: —
Location: —Dimensions: —
Floor Type: Carpet
Family Room Info:
Dimensions: —
Location: —Dimensions: —
Floor Type: Carpet
Additional Rooms Info:
Rooms: Breakfast Room, Den, Gallery, Utility Room-1st Floor
Basement: FullRooms: Breakfast Room, Den, Gallery, Utility Room-1st Floor
Other Specifics
| 2 | |
| Concrete Perimeter | |
| Garage | |
| — | |
| — | |
| — | |
| — | |
| — | |
| 71X120X95X125 | |
| Unfinished | |
| Full | |
| — | |
| Range, Dishwasher, Refrigerator, Disposal | |
| Not in DB | |
| Street Paved | |
| — | |
| Wood Burning, Gas Starter |
Tax History
| Year | Property Taxes |
|---|---|
| 2008 | $7,880 |
Contact Agent
Nearby Similar Homes
206 Christine Way, Bolingbrook, Illinois 60440
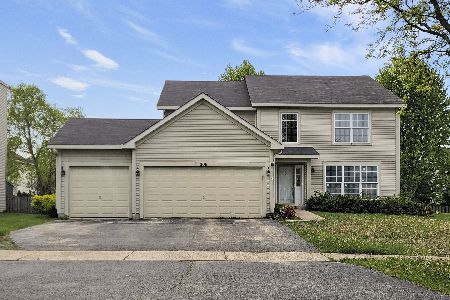
For Sale
$519,000
4 beds / 3.1 baths / 2,883 ft2
Single Family / Built: 2003
58
165 Glendale Drive, Bolingbrook, Illinois 60440
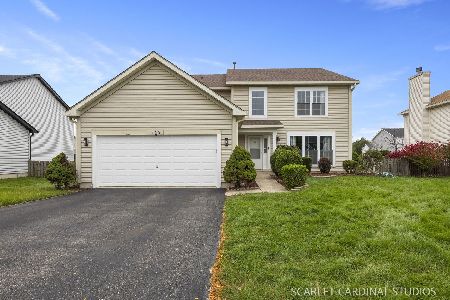
For Sale
$480,000
4 beds / 2.1 baths / 2,713 ft2
Single Family / Built: 2003
14
331 Berkeley Drive, Bolingbrook, Illinois 60440
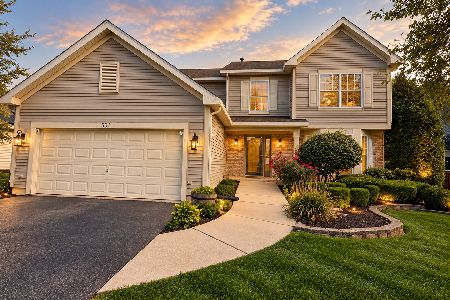
For Sale
$499,999
3 beds / 3.1 baths / 2,713 ft2
Single Family / Built: 2002
8
925 Brompton Circle, Bolingbrook, Illinois 60440
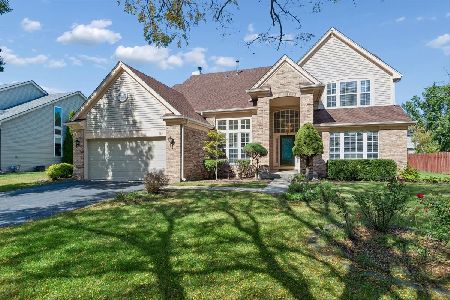
For Sale
$485,000
4 beds / 2.1 baths / 2,723 ft2
Single Family / Built: 1992
24
829 Lindsey Lane, Bolingbrook, Illinois 60440
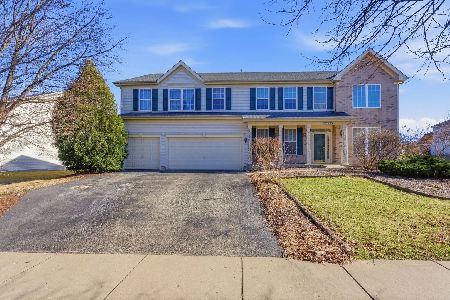
For Sale
$685,000
4 beds / 3.1 baths / 4,000 ft2
Single Family / Built: 2003
46
909 Brompton Circle, Bolingbrook, Illinois 60440
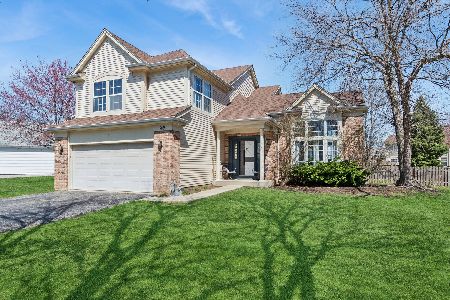
For Sale
$439,900
4 beds / 2.1 baths / 2,275 ft2
Single Family / Built: 1992
24
Nearby Sold Comparables




Contact Agent
Listing Provided By
Platinum Partners Realtors
