

215 Hi Lusi Avenue, Mount Prospect, Illinois 60056


$580,000
|
Sold
|
|
| Status: | Closed |
| Sqft: | 1,955 |
| Cost/Sqft: | $296 |
| Beds: | 3 |
| Baths: | 2 |
| Year Built: | 1946 |
| Property Taxes: | $12,712 |
| Lot Size: | 0,00 |
Description
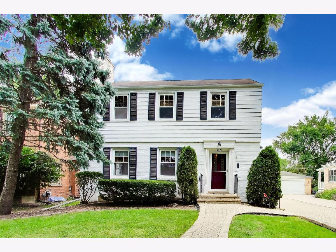
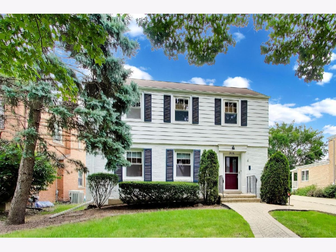
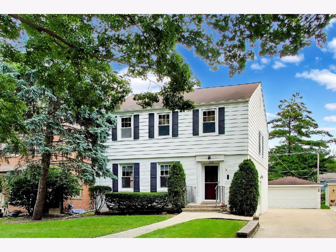
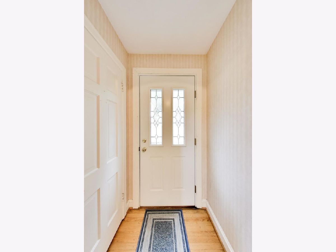
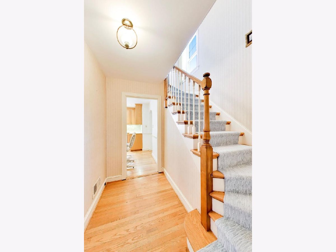
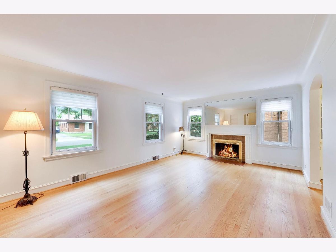
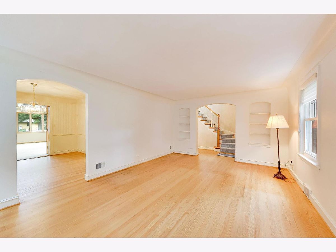
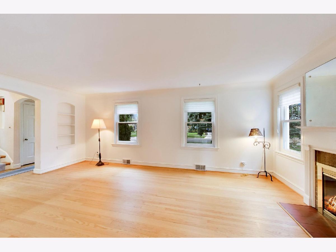
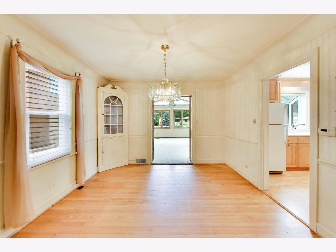
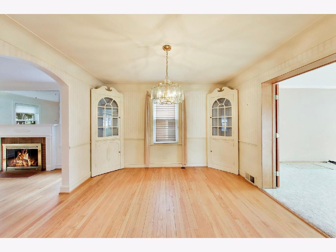
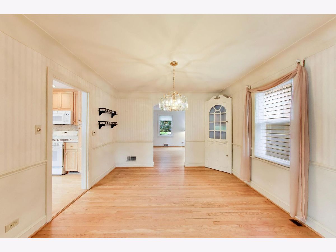
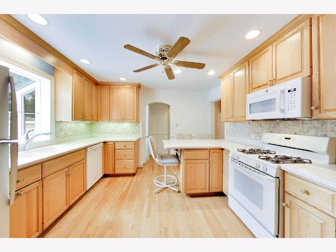
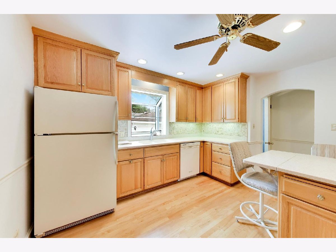
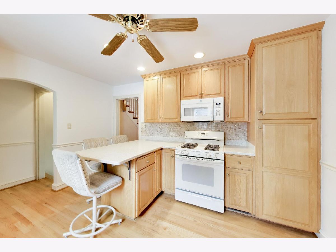
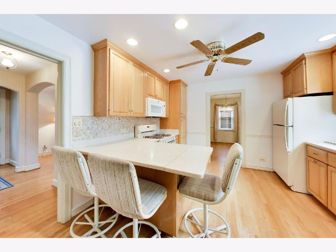
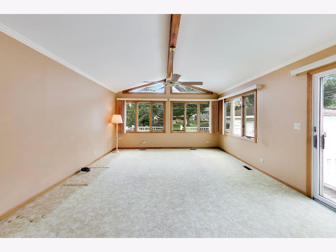
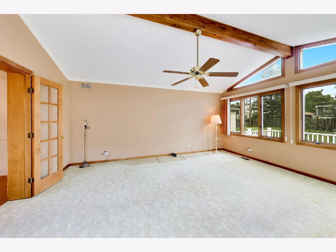
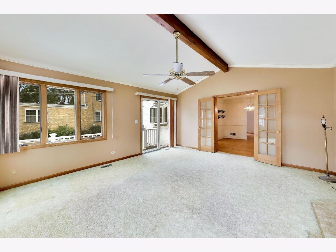
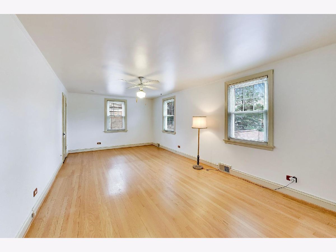
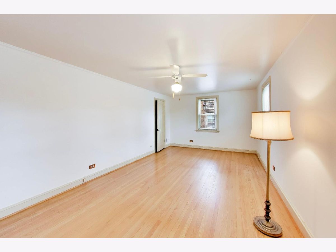
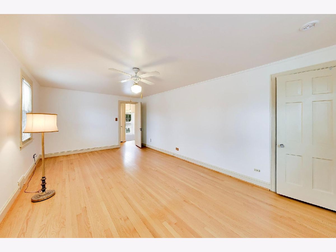
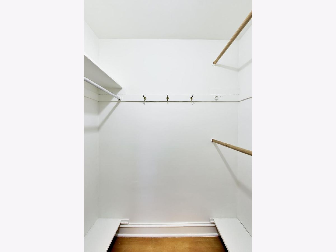
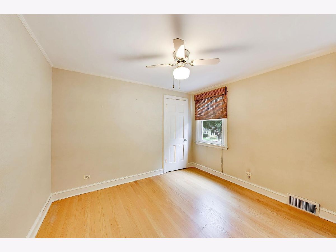
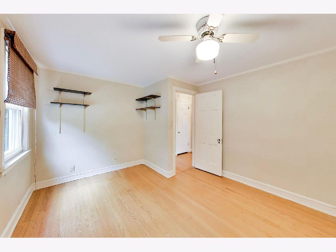
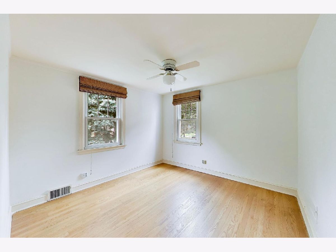
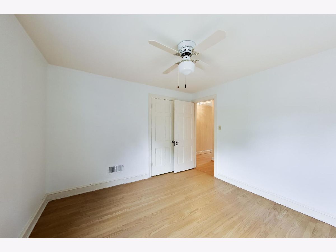
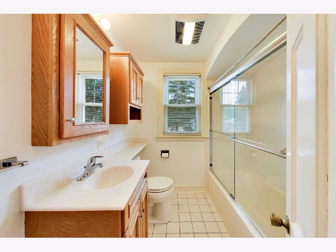
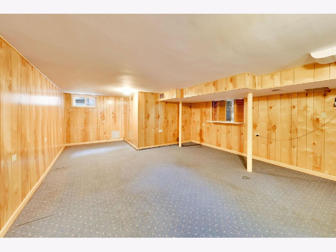
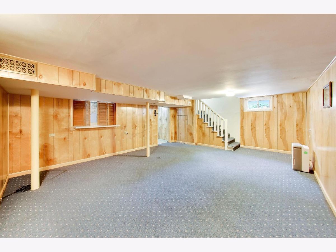
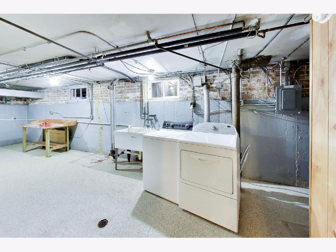
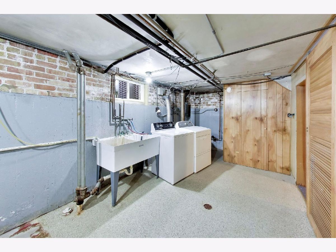
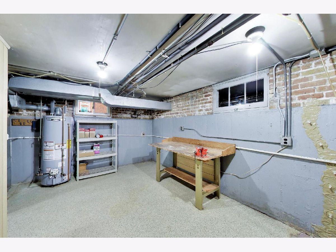
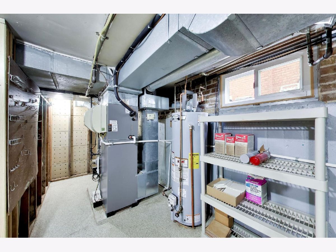
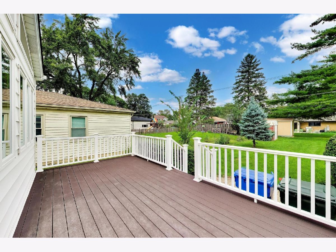
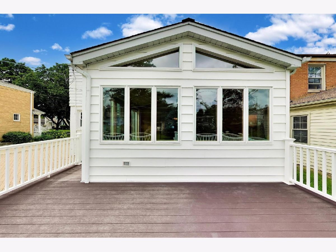
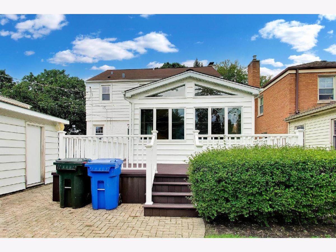
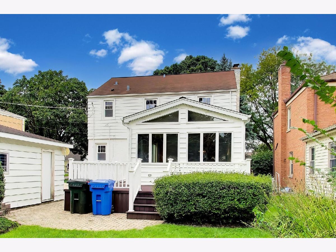
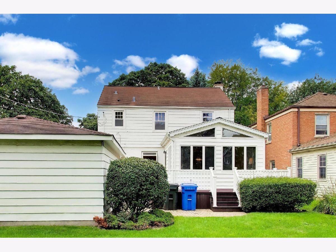
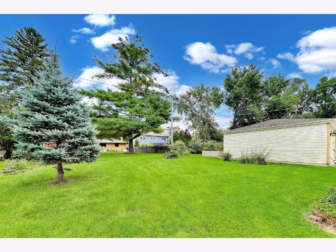
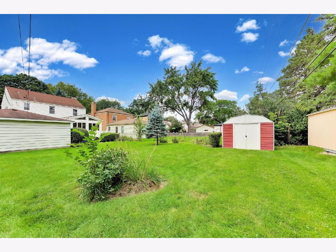
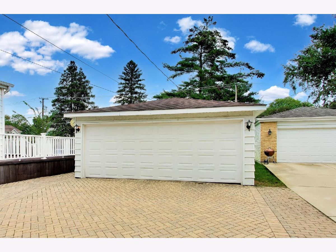
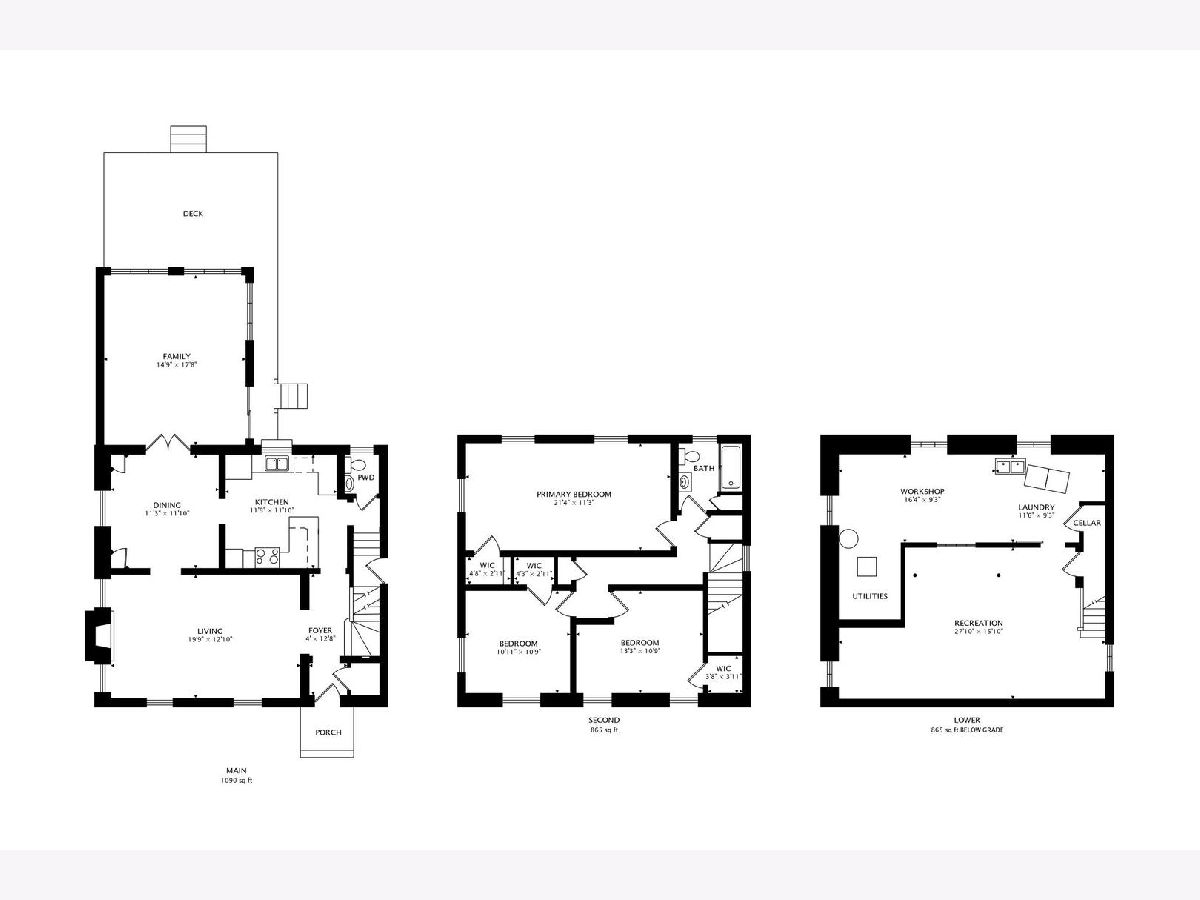
Impressive brick paver driveway and front walk welcome you to this painted white Brick Georgian Colonial in sought after location of Mt Prospect. Hardwood floors, plaster walls and windows replaced throughout. This 3 bedroom residence offers vestibule foyer into through hallway, a large formal living room with fireplace (gas log insert), separate dining room with built-in twin corner china cabinets and glass french doors leading into large family room addition. Good size kitchen with oak cabinets, Corian countertops, ceramic backsplash, peninsula eating area counter, some rollout shelves in pantry cabinet and more. Slider doors lead out to backyard and wrap around trex deck on back of family room - stairs to large yard and 2+ detached garage. Three bedroom upstairs - large primary with spacious closet and bedrooms 2 & 3 also with deep closets. Full basement has large recreation room and laundry - utility/storage area. New hot water heater 2024, tear-off roof 2010, furnace 2009, central air 2009 and replaced water pipes with copper pipe. Location is close to downtown food and fun, Metra station, Mt Prospect Golf Course/clubhouse and top rated 57 schools Lions Park GS, Lincoln Jr and Prospect HS.
Property Specifics
| Single Family | |
| — | |
| Georgian | |
| 1946 | |
| Finished, Full | |
| 865 (595 finished) | |
| Aluminum Siding, Brick | |
| Asphalt | |
| — | |
| No | |
| — |
| Cook | |
| — | |
| 0 / Not Applicable | |
| None | |
| Lake Michigan | |
| Public Sewer | |
| Central Air | |
| Gas, Forced Air | |
| No | |
| 12494061 | |
| 08112120080000 |
Nearby Schools
| NAME: | DISTRICT: | DISTANCE: | |
|---|---|---|---|
|
Grade School
Lions Park Elementary School |
57 | — | |
|
Middle School
Lincoln Junior High School |
57 | Not in DB | |
|
High School
Prospect High School |
214 | Not in DB | |
|
Alternate Elementary School
Westbrook School For Young Learn |
— | Not in DB | |
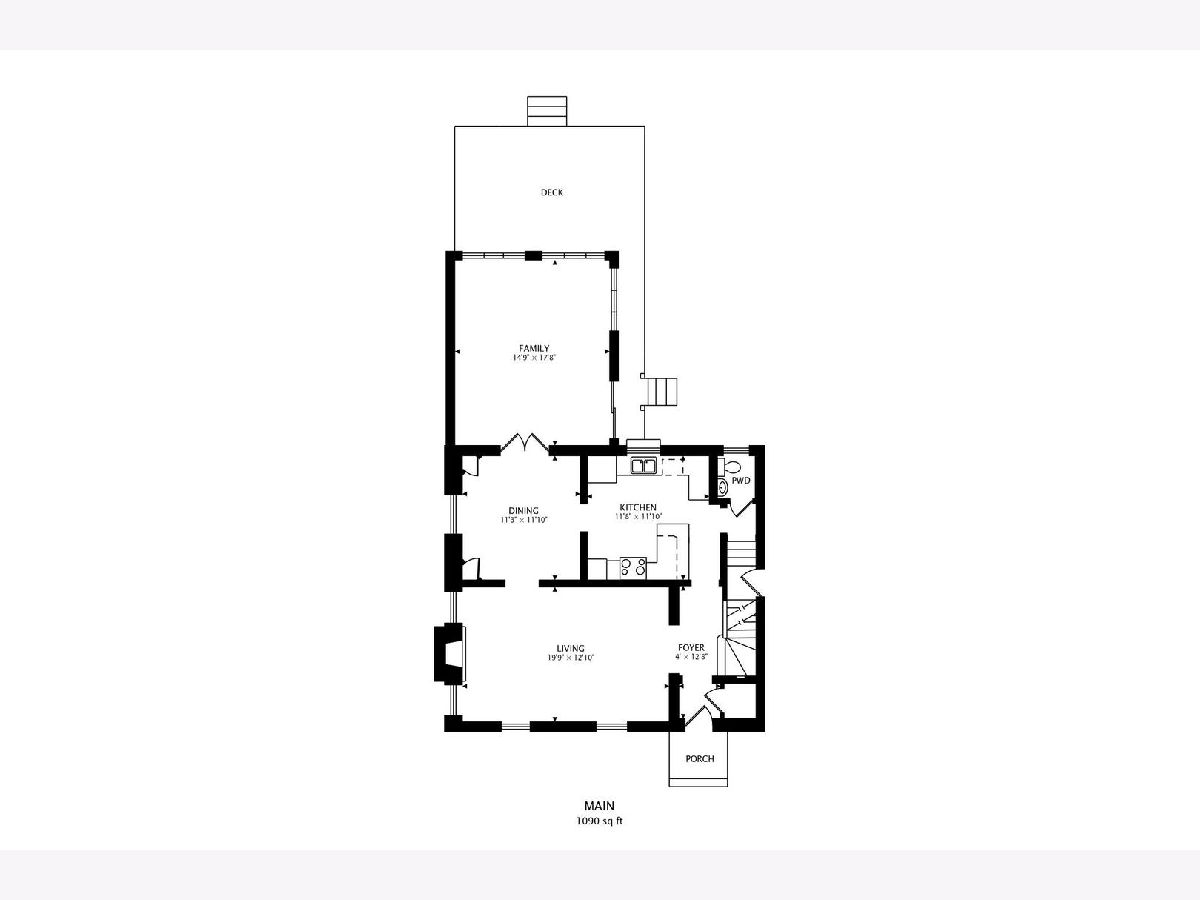
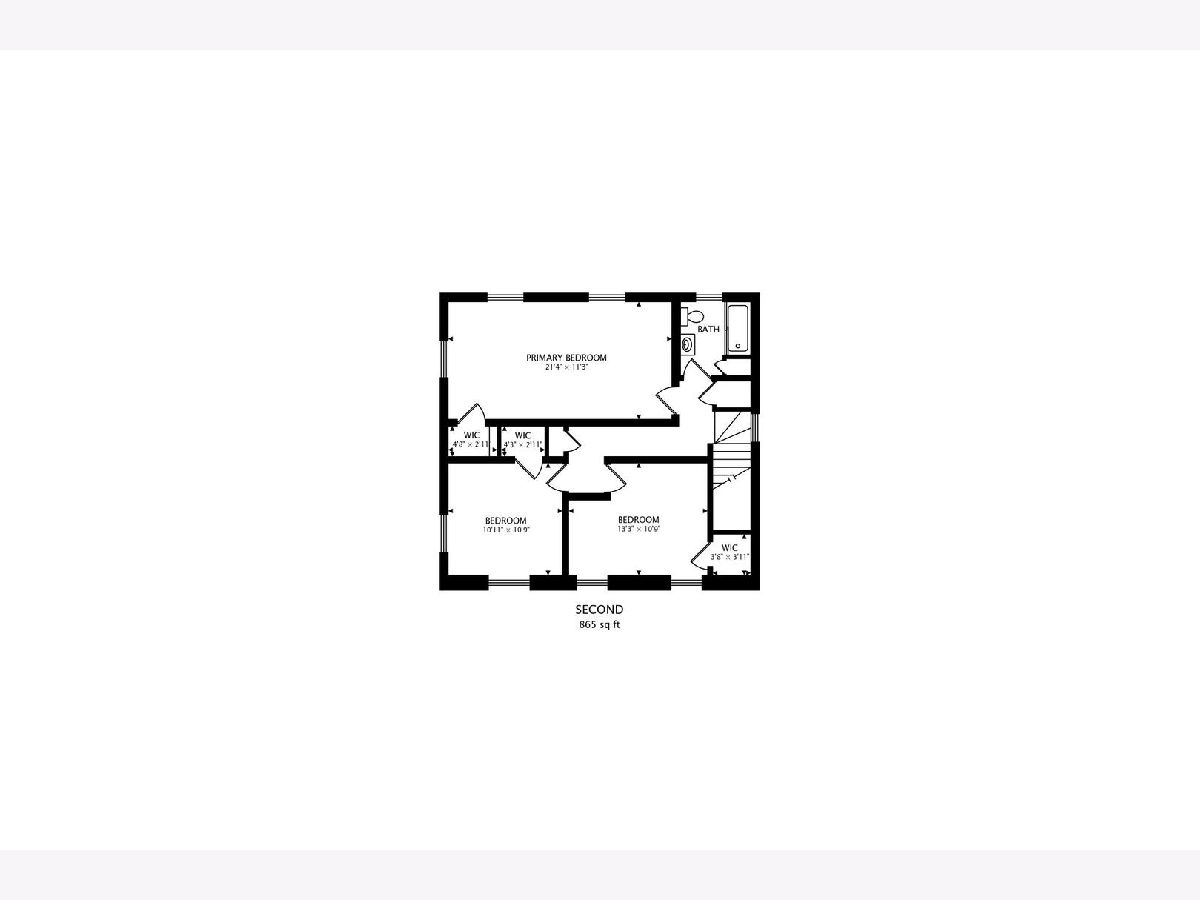
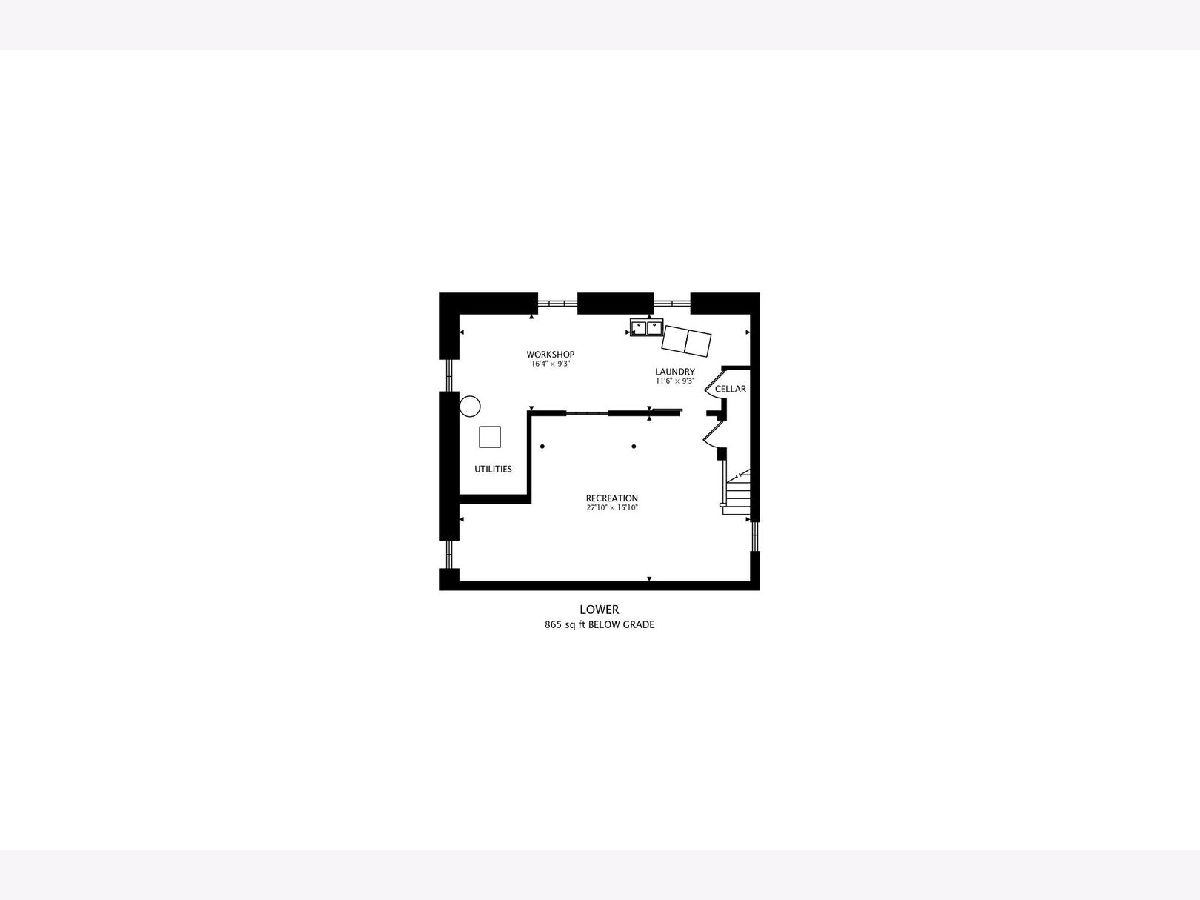
Room Specifics
Total Bedrooms: 3
Bedrooms Above Ground: 3
Bedrooms Below Ground: 0
Dimensions: 21X12
Floor Type: Hardwood
Dimensions: 13X11
Floor Type: Hardwood
Dimensions: 11X11
Floor Type: Hardwood
Full Bathrooms: 2
Bathroom Amenities: —
Bathroom in Basement: 0
Dimensions: 12X12
Floor Type: Hardwood
Dimensions: 12X12
Floor Type: Hardwood
Features: Eating Area-Breakfast Bar, Eating Area-Table Space, Pantry-Closet, SolidSurfaceCounter
Dimensions: 12X9
Floor Type: —
Dimensions: 20X13
Floor Type: Hardwood
Dimensions: 18X15
Floor Type: Carpet
Rooms: Foyer, Walk In Closet, Recreation Room, Workshop, Utility Room-Lower Level
Name: Foyer
Dimensions: 13X4
Floor Type: Hardwood
Name: Walk In Closet
Dimensions: 5X3
Floor Type: Hardwood
Name: Recreation Room
Dimensions: 28X16
Floor Type: Carpet
Name: Work Room
Dimensions: 16X9
Floor Type: —
Name: Utility Room-Lower Level
Dimensions: 8X6
Floor Type: —
Other Specifics
| 2.1 | |
| Concrete Perimeter | |
| Brick Driveway, Side Driveway, Garage Door Opener, Garage Owned, Detached, Garage | |
| Gas Dryer Hookup, Sink | |
| Hardwood | |
| Deck, Patio | |
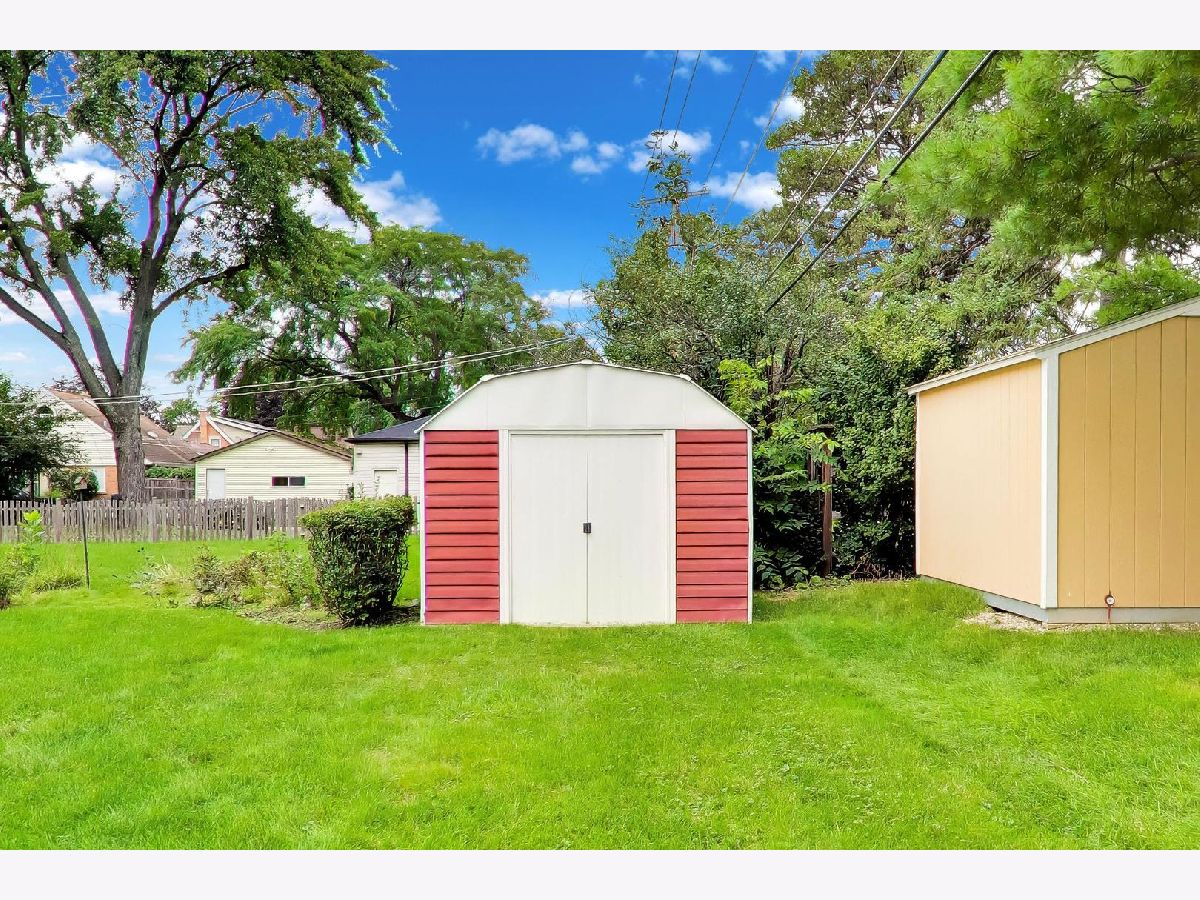
| Shed(s) | |
| — | |
| Landscaped | |
| 50 x 153 | |
| Full | |
| None | |
| — | |
| Double Oven, Range, Microwave, Dishwasher, Refrigerator, Washer, Dryer, Disposal, Humidifier | |
| Not in DB | |
| Park, Curbs, Sidewalks, Street Lights, Street Paved | |
| — | |
| Wood Burning, Attached Fireplace Doors/Screen |
Contact Agent
Nearby Similar Homes




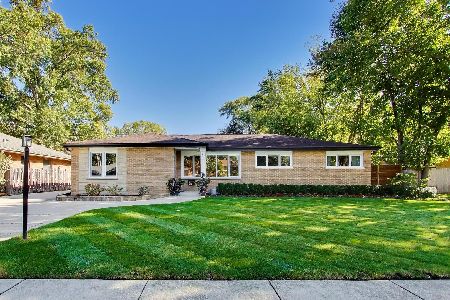
Nearby Sold Comparables
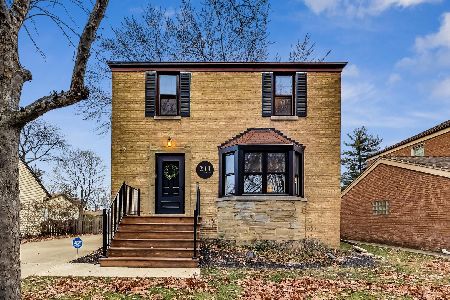

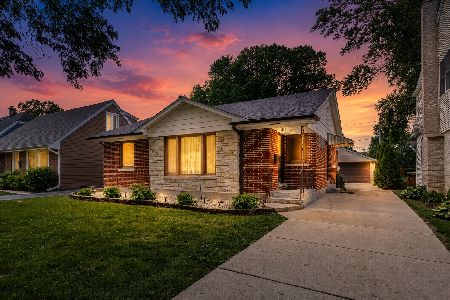
Contact Agent
Listing Provided By
@properties Christie's International Real Estate
