

215 New Bury Lane, Yorkville, Illinois 60560
Subdivision > Blackberry Creek North
Sorry, we are updating photos, please update this page in 15 minutes
$215,000
|
Sold
|
|
| Status: | Closed |
| Sqft: | 0 |
| Cost/Sqft: | — |
| Beds: | 3 |
| Baths: | 3 |
| Year Built: | 2003 |
| Property Taxes: | $5,663 |
| Days On Market: | 4473 |
| Lot Size: | 0,36 |
Description
NEW PRICE! Light & Bright Home offering a 4 Season Sun Room. 13 x 25 Great Room with Fireplace, Kitchen includes White Cabinetry, Hardwood Flooring, & All Appliances too! Former Dining Room offering Versatile Space. Finished Lower Level w/4th Bedroom, and Family Room. Master w/Private Bath. Mature Trees, Cul-de-Sac Lot, Great Location & Friendly Neighborhood with Playground. 1 Year Home Warranty Offered too!
Property Specifics
| Single Family | |
| — | |
| Traditional | |
| 2003 | |
| Full | |
| — | |
| No | |
| 0.36 |
| Kendall | |
| Blackberry Creek North | |
| 0 / Not Applicable | |
| None | |
| Public | |
| Public Sewer | |
| 08657100 | |
| 0221175008 |
Nearby Schools
| NAME: | DISTRICT: | DISTANCE: | |
|---|---|---|---|
|
Grade School
Bristol Bay Elementary School |
115 | — | |
|
Middle School
Yorkville Middle School |
115 | Not in DB | |
|
High School
Yorkville High School |
115 | Not in DB | |
|
Alternate Elementary School
Autumn Creek Elementary School |
— | Not in DB | |
Property History
| DATE: | EVENT: | PRICE: | SOURCE: |
|---|---|---|---|
| 26 Sep, 2014 | Sold | $215,000 | MRED MLS |
| 12 Aug, 2014 | Under contract | $222,900 | MRED MLS |
| — | Last price change | $235,000 | MRED MLS |
| 27 Jun, 2014 | Listed for sale | $235,000 | MRED MLS |
Sorry, we are updating photos, please update this page in 15 minutes
Room Specifics
All Bedroom Info:
Total Bedrooms: 4
Bedrooms Above Ground: 3
Bedrooms Below Ground: 1
Total Bedrooms: 4
Bedrooms Above Ground: 3
Bedrooms Below Ground: 1
Second Bedroom Info:
Dimensions: —
Location: —Dimensions: —
Floor Type: Carpet
Third Bedroom Info:
Dimensions: —
Location: —Dimensions: —
Floor Type: Carpet
Fourth Bedroom Info:
Dimensions: —
Location: —Dimensions: —
Floor Type: Carpet
Bathroom Info:
Full Bathrooms: 3
Partial Bathrooms: 1Full Bathrooms: 3
Bathroom Amenities: —
Bathroom in Basement: 0
Additional Rooms Info:
Rooms: Heated Sun Room
Basement: FullRooms: Heated Sun Room
Basement Description: Finished
Other Specifics
| 2 | |
| Concrete Perimeter | |
| Asphalt | |
| Deck | |
| Cul-De-Sac | |
| 58X173X191X120 | |
| Unfinished | |
| Full | |
| Vaulted/Cathedral Ceilings, Hardwood Floors, Second Floor Laundry | |
| Range, Microwave, Dishwasher, Refrigerator, Washer, Dryer, Disposal | |
| Not in DB | |
| — | |
| — | |
| — | |
| Wood Burning, Attached Fireplace Doors/Screen, Gas Starter |
Tax History
| Year | Property Taxes |
|---|---|
| 2014 | $5,663 |
Contact Agent
Nearby Similar Homes
525 Cheshire Court, Yorkville, Illinois 60560
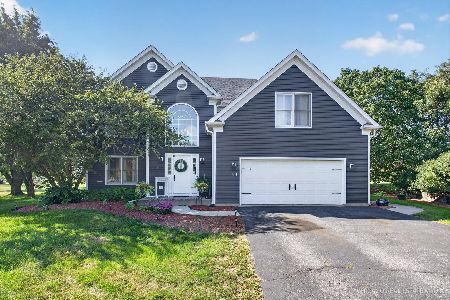
For Sale
$399,900
4 beds / 2.1 baths / 2,243 ft2
Single Family / Built: 1999
30
23 Amanda Lane, Yorkville, Illinois 60560
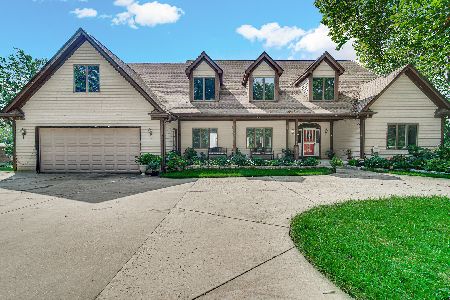
For Sale
$850,000
4 beds / 6.0 baths / 4,254 ft2
Single Family / Built: 1999
35
2605 Overlook Court, Yorkville, Illinois 60560
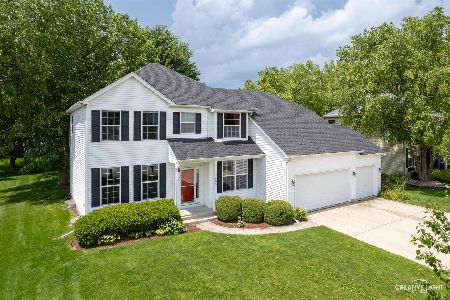
For Sale
$449,000
4 beds / 2.1 baths / 2,449 ft2
Single Family / Built: 2001
80
Nearby Sold Comparables
215 Newbury Court, Yorkville, Illinois 60560
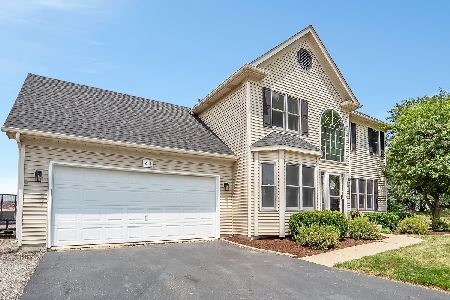
Sold
$369,900
3 beds / 2.1 baths / 2,350 ft2
Single Family / Built: 2003
1177
217 Newbury Court, Yorkville, Illinois 60560

Sold
$229,900
3 beds / 2.1 baths / 0 ft2
Single Family / Built: 1999
6329
219 Newbury Court, Yorkville, Illinois 60560
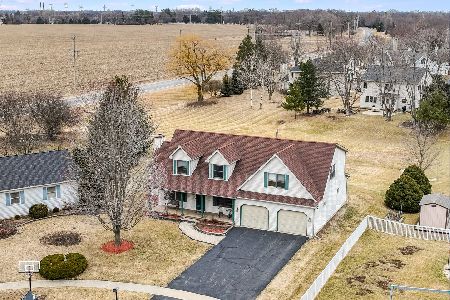
Sold
$404,900
4 beds / 3.1 baths / 3,012 ft2
Single Family / Built: 1995
571
221 Fairhaven Drive, Yorkville, Illinois 60560
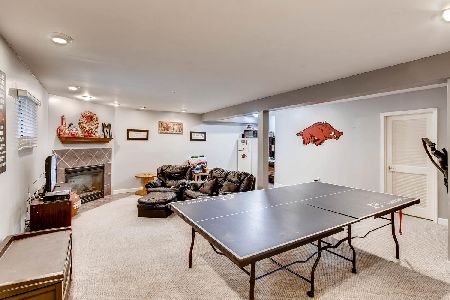
Sold
$259,900
3 beds / 3.0 baths / 2,500 ft2
Single Family / Built: 1997
1984
221 Fairhaven Drive, Yorkville, Illinois 60560

Sold
$339,900
3 beds / 3.0 baths / 2,500 ft2
Single Family / Built: 1997
1185
221 Fairhaven Drive, Yorkville, Illinois 60560
Sold
$294,900
3 beds / 3.0 baths / 0 ft2
Single Family / Built: 1996
6993
Contact Agent
Listing Provided By
Coldwell Banker The Real Estate Group
