

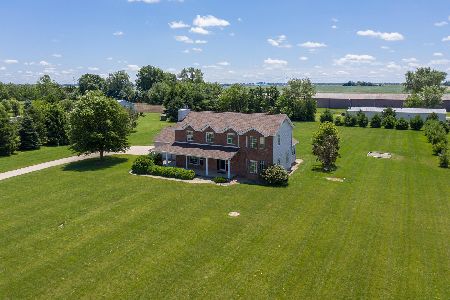
2150 Cr 1000 E, Champaign, Illinois 61822
Sorry, we are updating photos, please update this page in 15 minutes
$357,000
|
Sold
|
|
| Status: | Closed |
| Sqft: | 2,646 |
| Cost/Sqft: | $142 |
| Beds: | 4 |
| Baths: | 3 |
| Year Built: | 1985 |
| Property Taxes: | $3,710 |
| Days On Market: | 5573 |
| Lot Size: | 10,00 |
Description
Beautiful setting conveniently located minutes from Champaign and North Prospect shopping. This lovely 2-story offers beautiful wood flooring, 1st floor master suite, large eat-in kitchen, and seperate dining room with wood stove, living room with lovely wood burning stone fireplace, sunken greenhouse area with skylights, tiled mudroom off garage access. Upstairs with three large bedrooms and full bath. Full walk-out basement is partially finished with exercise area, office space and "endless" lap swimming pool. Unfinished area has a large built-in workbench and extra storage, plus property boasts three additional outside storage buildings.
Property Specifics
| Single Family | |
| — | |
| Traditional | |
| 1985 | |
| Walkout, Partial | |
| Cedar | |
| — | |
| — | |
| No | |
| 10 |
| Champaign | |
| — | |
| — / — | |
| — | |
| Private Well | |
| Other | |
| — | |
| Propane, Heat Pump | |
| 09421727 | |
| 121414100005 |
Nearby Schools
| NAME: | DISTRICT: | DISTANCE: | |
|---|---|---|---|
|
Grade School
Soc |
— | ||
|
Middle School
Call Unt 4 351-3701 |
Not in DB | ||
|
High School
Central |
Not in DB | ||
Property History
| DATE: | EVENT: | PRICE: | SOURCE: |
|---|---|---|---|
| 9 Dec, 2011 | Sold | $357,000 | MRED MLS |
| 17 Nov, 2011 | Under contract | $374,900 | MRED MLS |
| 17 Aug, 2011 | Listed for sale | $0 | MRED MLS |
Sorry, we are updating photos, please update this page in 15 minutes
Room Specifics
All Bedroom Info:
Total Bedrooms: 4
Bedrooms Above Ground: 4
Bedrooms Below Ground: 0
Total Bedrooms: 4
Bedrooms Above Ground: 4
Bedrooms Below Ground: 0
Second Bedroom Info:
Dimensions: —
Location: —Dimensions: —
Floor Type: Hardwood
Third Bedroom Info:
Dimensions: —
Location: —Dimensions: —
Floor Type: Hardwood
Fourth Bedroom Info:
Dimensions: —
Location: —Dimensions: —
Floor Type: Hardwood
Bathroom Info:
Full Bathrooms: 3
Partial Bathrooms: 1Full Bathrooms: 3
Bathroom Amenities: —
Bathroom in Basement: —
Dining Room Info:
Dimensions: —
Location: —Dimensions: —
Floor Type: Hardwood
Kitchen Info:
Dimensions: —
Location: —Dimensions: —
Floor Type: Hardwood
Features: Eating Area-Table Space, Pantry-Closet
Living Room Info:
Dimensions: —
Location: —Dimensions: —
Floor Type: Hardwood
Additional Rooms Info:
Rooms: —
Basement: Walkout, PartialRooms: —
Other Specifics
| 2 | |
| — | |
| Garage | |
| — | |
| — | |
| — | |
| Deck | |
| — | |
| 10 ACRES +/- | |
| — | |
| Full | |
| First Floor Bedroom, Pool Indoors, Skylight(s) | |
| Dishwasher, Microwave, Range | |
| Not in DB | |
| — | |
| — | |
| Wood Burning, Wood Burning Stove |
Tax History
| Year | Property Taxes |
|---|---|
| 2011 | $3,710 |
Contact Agent
Nearby Similar Homes
2102 Belmont Park Lane, Champaign, Illinois 61822

For Sale
$769,900
4 beds / 3.2 baths / 3,615 ft2
Single Family / Built: 1999
132
Nearby Sold Comparables
2138 1000e, Champaign, Illinois 61822

Sold
$239,000
4 beds / 3.0 baths / 2,176 ft2
Single Family / Built: 1920
3020
Champaign, Illinois 61822

Sold
$779,900
4 beds / 4.1 baths / 4,556 ft2
Single Family / Built: 2001
5886
1008 Churchill Downs Drive, Champaign, Illinois 61822
Sold
$299,900
3 beds / 2.0 baths / 2,388 ft2
Single Family / Built: 1997
3128
Champaign, Illinois 61822
Sold
$259,900
3 beds / 2.0 baths / 2,667 ft2
Single Family / Built: 1996
6345
Champaign, Illinois 61821
Sold
$274,900
4 beds / 2.1 baths / 3,093 ft2
Single Family / Built: 1984
6750
1003 Churchill Downs Drive, Champaign, Illinois 61822
Sold
$350,000
4 beds / 2.1 baths / 2,534 ft2
Single Family / Built: 1999
2326
Contact Agent
Listing Provided By
RE/MAX REALTY ASSOCIATES-CHA
