

21503 Crescent Drive, Mundelein, Illinois 60060
Subdivision > Sylvan Lake
Sorry, we are updating photos, please update this page in 15 minutes
$227,500
|
Sold
|
|
| Status: | Closed |
| Sqft: | 1,392 |
| Cost/Sqft: | $172 |
| Beds: | 3 |
| Baths: | 3 |
| Year Built: | 1995 |
| Property Taxes: | $4,646 |
| Days On Market: | 4443 |
| Lot Size: | 0,17 |
Description
Welcome home to your Sylvan Ranch! Peaceful community with all kinds of "fun"...swimming, boating(non-power), jogging/walking & close proximity to all your "needs". U R greeted by natural sunlit skylight & HW floors. Open kitchen "in the round" w/DR area & spacious LR looking to wooded back yard & deck. Low utility costs: 2'x6' construction & sheathing under vinyl siding. 90+Trane XE furnace & 50 gallon H20 heater.
Property Specifics
| Single Family | |
| — | |
| Ranch | |
| 1995 | |
| Full, Walkout | |
| Vinyl Siding | |
| Asphalt | |
| — | |
| No | |
| 0.17 |
| Lake | |
| Sylvan Lake | |
| 300 / Annual | |
| Lake Rights | |
| Community Well | |
| Public Sewer, Sewer-Storm | |
| Central Air | |
| Natural Gas, Forced Air | |
| 08710826 | |
| 10344120020000 |
Nearby Schools
| NAME: | DISTRICT: | DISTANCE: | |
|---|---|---|---|
|
Grade School
Fremont Elementary School |
79 | — | |
|
Middle School
Fremont Middle School |
79 | Not in DB | |
|
High School
Mundelein Cons High School |
120 | Not in DB | |
Property History
| DATE: | EVENT: | PRICE: | SOURCE: |
|---|---|---|---|
| 26 Dec, 2014 | Sold | $227,500 | MRED MLS |
| 25 Oct, 2014 | Under contract | $239,000 | MRED MLS |
| — | Last price change | $249,500 | MRED MLS |
| 25 Aug, 2014 | Listed for sale | $249,500 | MRED MLS |
Sorry, we are updating photos, please update this page in 15 minutes
Room Specifics
All Bedroom Info:
Total Bedrooms: 3
Bedrooms Above Ground: 3
Bedrooms Below Ground: 0
Total Bedrooms: 3
Bedrooms Above Ground: 3
Bedrooms Below Ground: 0
Second Bedroom Info:
Dimensions: —
Location: —Dimensions: —
Floor Type: Carpet
Third Bedroom Info:
Dimensions: —
Location: —Dimensions: —
Floor Type: Carpet
Bathroom Info:
Full Bathrooms: 3
Partial Bathrooms: 0Full Bathrooms: 3
Bathroom Amenities: Whirlpool, Separate Shower
Bathroom in Basement: 1
Dining Room Info:
Dimensions: —
Location: —Dimensions: —
Floor Type: Hardwood
Kitchen Info:
Dimensions: —
Location: —Dimensions: —
Floor Type: Hardwood
Features: Eating Area-Breakfast Bar, Pantry-Closet
Laundry Room Info:
Dimensions: —
Location: —Dimensions: —
Floor Type: Other
Living Room Info:
Dimensions: —
Location: —Dimensions: —
Floor Type: Hardwood
Family Room Info:
Dimensions: —
Location: —Dimensions: —
Floor Type: Carpet
Additional Rooms Info:
Rooms: Deck, Foyer, Walk In Closet
Basement: Full, WalkoutRooms: Deck, Foyer, Walk In Closet
Other Specifics
| 2 | |
| Concrete Perimeter | |
| Garage | |
| — | |
| — | |
| — | |
| Deck, Storms/Screens | |
| Nature Preserve Adjacent, Landscaped, Wooded | |
| 50X152X50X148 | |
| Unfinished | |
| Full | |
| Skylight(s), Hardwood Floors, First Floor Bedroom, In-Law Arrangement, First Floor Full Bath | |
| Range, Microwave, Dishwasher, Refrigerator, Washer, Dryer | |
| Not in DB | |
| Dock, Water Rights, Street Paved | |
| — | |
| — |
Tax History
| Year | Property Taxes |
|---|---|
| 2014 | $4,646 |
Contact Agent
Nearby Similar Homes
21377 Sylvan Drive, Mundelein, Illinois 60060
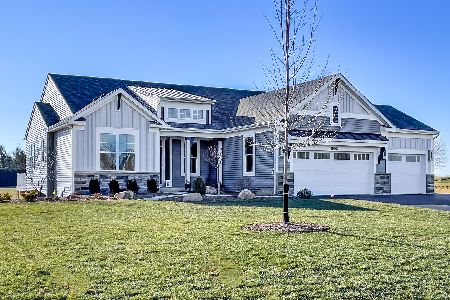
For Sale
$979,900
3 beds / 2.0 baths / 2,100 ft2
Single Family / Built: 2027
95
21379 Sylvan Drive, Mundelein, Illinois 60060

For Sale
$1,099,900
4 beds / 3.0 baths / 2,405 ft2
Single Family / Built: 2026
789
21554 Countryside Valley Drive, Mundelein, Illinois 60060
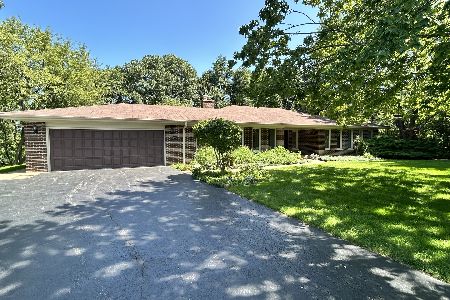
For Sale
$899,900
2 beds / 3.0 baths / 2,884 ft2
Single Family / Built: 1974
39
26421 Middleton Parkway, Mundelein, Illinois 60060
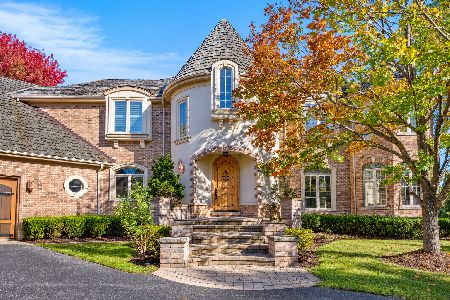
Foreclosure
$1,137,500
4 beds / 6.1 baths / 7,985 ft2
Single Family / Built: 2002
18
Nearby Sold Comparables


Contact Agent
Listing Provided By
Baird & Warner
