

21514 River Road, Marengo, Illinois 60152
Sorry, we are updating photos, please update this page in 15 minutes
$317,000
|
Sold
|
|
| Status: | Closed |
| Sqft: | 2,424 |
| Cost/Sqft: | $140 |
| Beds: | 3 |
| Baths: | 3 |
| Year Built: | 2004 |
| Property Taxes: | $5,924 |
| Days On Market: | 3321 |
| Lot Size: | 1,15 |
Description
MOTIVATED SELLER LOOKING FOR AN OFFER on this Amazing ranch home on over 1 wooded Acre! Hard to put into words the great condition this home is in. You'll love the size of the chefs Kitchen, the open floor plan, & the Master suite! Split floor plan offers generous room sizes. Hardwood floors and new carpeting. Relax on the Deck or the front porch over looking the countryside! Sellers added a huge Finished Basement. Great 3 car garage, & much more... Come enjoy this terrific home in the country without any subdivision restrictions. Outbuildings Allowed!! Great value!
Property Specifics
| Single Family | |
| — | |
| Ranch | |
| 2004 | |
| Full, English | |
| Brick | |
| Asphalt | |
| — | |
| No | |
| 1.15 |
| Mc Henry | |
| — | |
| 0 / Not Applicable | |
| None | |
| Private Well | |
| Septic-Private | |
| Central Air | |
| Natural Gas | |
| 09771488 | |
| 1123201008 |
Nearby Schools
| NAME: | DISTRICT: | DISTANCE: | |
|---|---|---|---|
|
Grade School
Locust Elementary School |
165 | — | |
|
Middle School
Marengo Community Middle School |
165 | Not in DB | |
|
High School
Marengo High School |
154 | Not in DB | |
Property History
| DATE: | EVENT: | PRICE: | SOURCE: |
|---|---|---|---|
| 2 Mar, 2018 | Sold | $317,000 | MRED MLS |
| 29 Jan, 2018 | Under contract | $339,900 | MRED MLS |
| — | Last price change | $343,900 | MRED MLS |
| 6 Oct, 2017 | Listed for sale | $350,000 | MRED MLS |
Sorry, we are updating photos, please update this page in 15 minutes
Room Specifics
All Bedroom Info:
Total Bedrooms: 4
Bedrooms Above Ground: 3
Bedrooms Below Ground: 1
Total Bedrooms: 4
Bedrooms Above Ground: 3
Bedrooms Below Ground: 1
Second Bedroom Info:
Dimensions: —
Location: —Dimensions: —
Floor Type: Carpet
Third Bedroom Info:
Dimensions: —
Location: —Dimensions: —
Floor Type: Carpet
Fourth Bedroom Info:
Dimensions: —
Location: —Dimensions: —
Floor Type: Carpet
Bathroom Info:
Full Bathrooms: 3
Partial Bathrooms: 0Full Bathrooms: 3
Bathroom Amenities: Whirlpool, Separate Shower, Double Sink
Bathroom in Basement: 1
Dining Room Info:
Dimensions: —
Location: —Dimensions: —
Floor Type: Hardwood
Kitchen Info:
Dimensions: —
Location: —Dimensions: —
Floor Type: Hardwood
Features: Eating Area-Breakfast Bar
Laundry Room Info:
Dimensions: —
Location: —Dimensions: —
Floor Type: Ceramic Tile
Living Room Info:
Dimensions: —
Location: —Dimensions: —
Floor Type: Carpet
Family Room Info:
Dimensions: —
Location: —Dimensions: —
Floor Type: Carpet
Additional Rooms Info:
Rooms: Foyer, Game Room
Basement: Full, EnglishRooms: Foyer, Game Room
Other Specifics
| 3 | |
| Concrete Perimeter | |
| Garage | |
| — | |
| — | |
| — | |
| — | |
| Irregular Lot, Landscaped, Wooded | |
| 221X202X93X247X313 | |
| — | |
| Full | |
| Vaulted/Cathedral Ceilings, Hardwood Floors, First Floor Bedroom, First Floor Laundry, First Floor Full Bath | |
| Range, Microwave, Dishwasher, Refrigerator, Washer, Dryer | |
| Not in DB | |
| Street Paved | |
| — | |
| Wood Burning, Gas Starter |
Tax History
| Year | Property Taxes |
|---|---|
| 2018 | $5,924 |
Contact Agent
Nearby Similar Homes
Nearby Sold Comparables
3206 Elizabeth Street, Marengo, Illinois 60152

Sold
$199,999
4 beds / 2.1 baths / 2,500 ft2
Single Family / Built: 1977
3374
3223 Edwards Street, Marengo, Illinois 60152

Sold
$250,000
3 beds / 2.1 baths / 2,275 ft2
Single Family / Built: 1960
1626
3118 Elizabeth Street, Marengo, Illinois 60152
Sold
$188,000
5 beds / 2.1 baths / 1,850 ft2
Single Family / Built: 1967
5285
3203 Edwards Street, Marengo, Illinois 60152
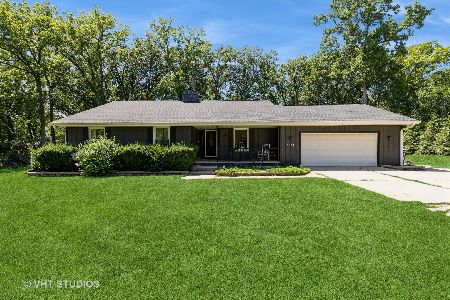
Sold
$399,999
3 beds / 3.1 baths / 1,749 ft2
Single Family / Built: 1991
465
3203 Elizabeth Street, Marengo, Illinois 60152
Sold
$295,000
5 beds / 3.1 baths / 2,718 ft2
Single Family / Built: 1979
2656
3203 Elizabeth Street, Marengo, Illinois 60152
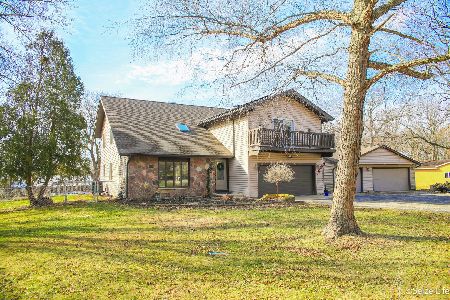
Sold
$387,000
4 beds / 3.1 baths / 2,718 ft2
Single Family / Built: 1979
61
Contact Agent
Listing Provided By
RE/MAX Connections II
