

3203 Elizabeth Street, Marengo, Illinois 60152


$390,000
|
Sold
|
|
| Status: | Closed |
| Sqft: | 2,718 |
| Cost/Sqft: | $142 |
| Beds: | 4 |
| Baths: | 4 |
| Year Built: | 1979 |
| Property Taxes: | $8,499 |
| Lot Size: | 1,10 |
Description
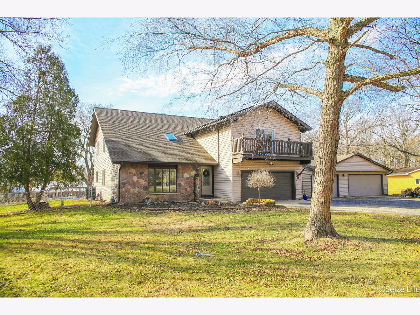
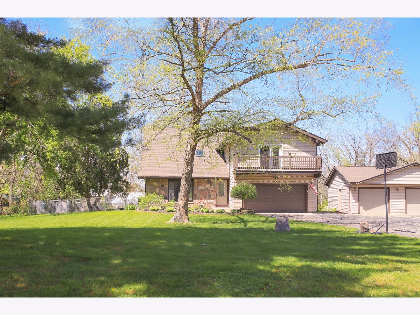
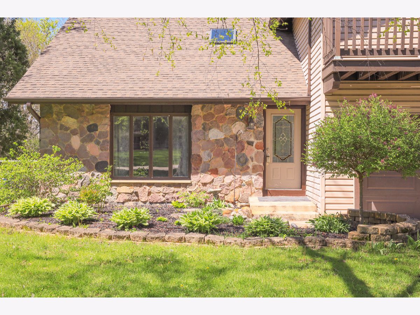
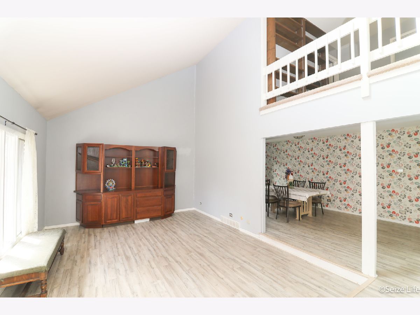
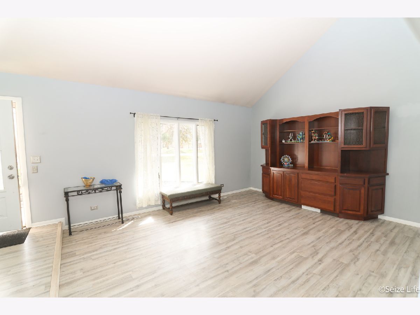
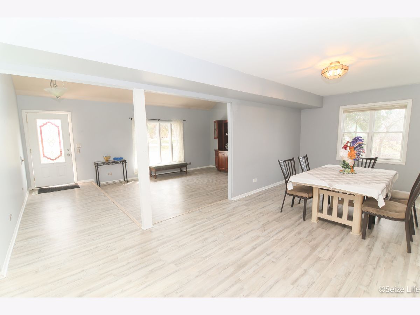
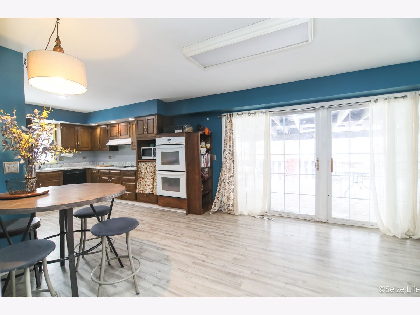
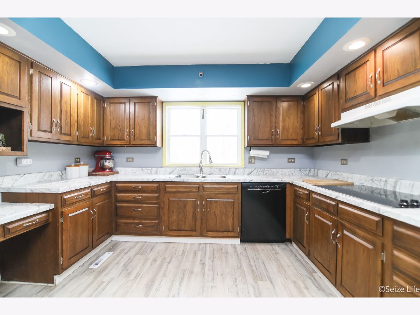
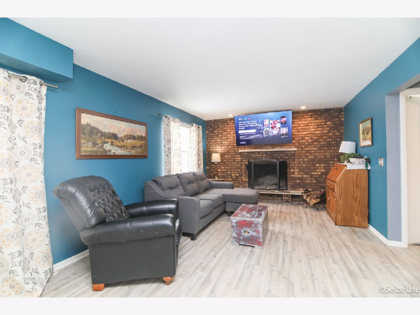
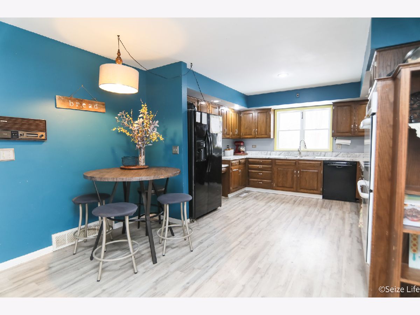
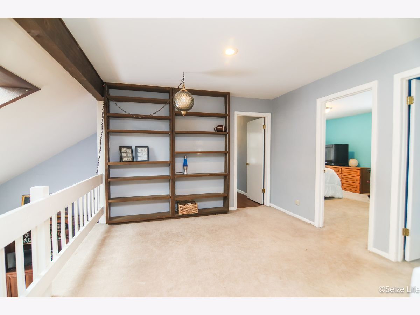
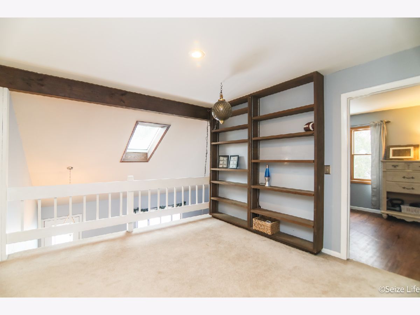
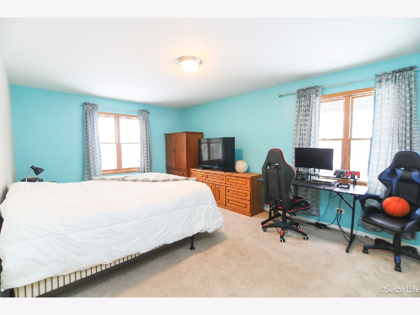
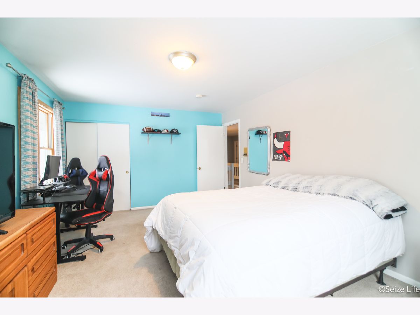
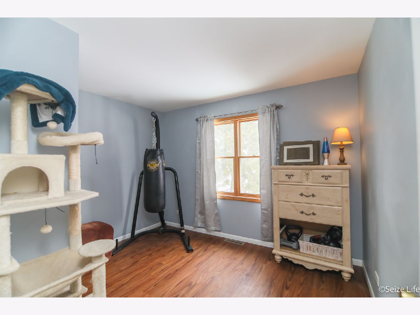
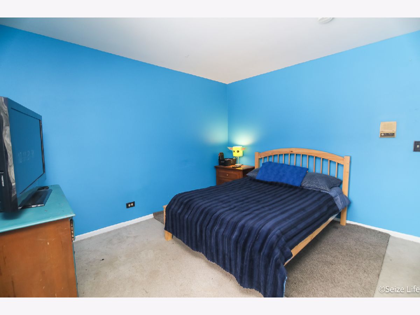
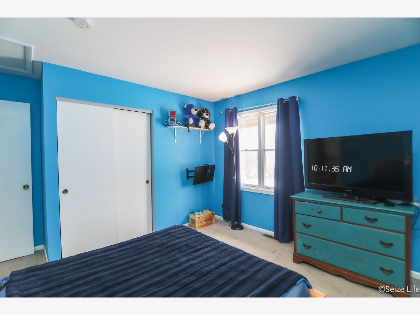
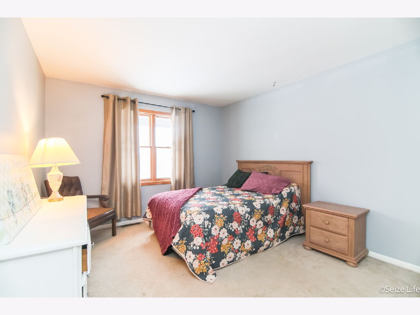
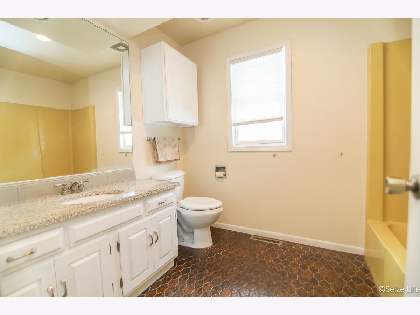
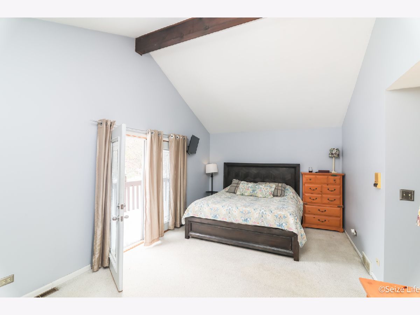
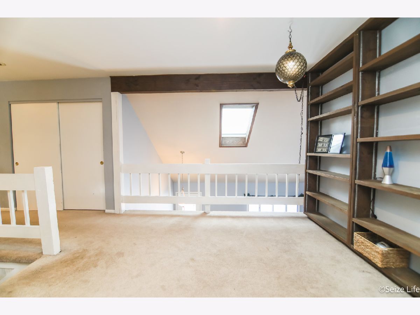
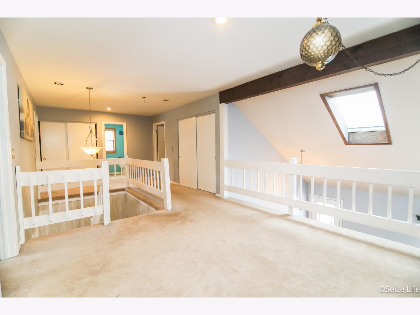
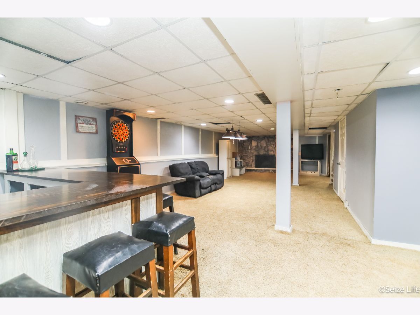
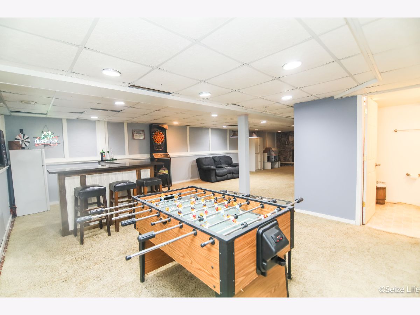
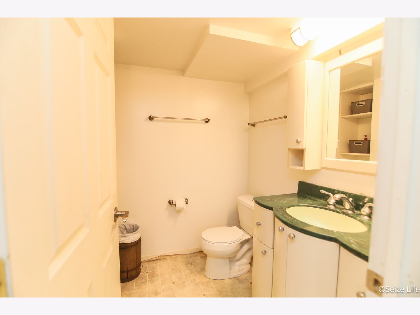
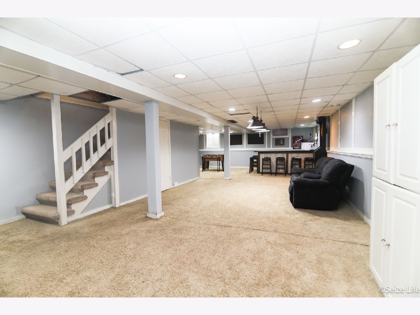
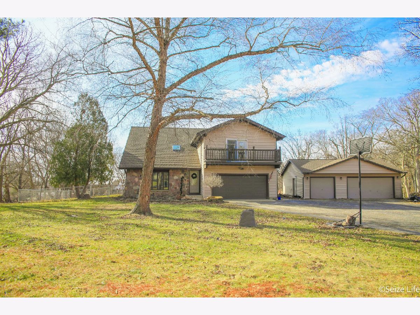
GREAT OPPORTUNITY to get ALOT for your $$$ 2700 SQFT SPACIOUS 2-STORY ON~1 ACRE with FINISHED BASEMENT. Peaceful country neighborhood with NO HOA. Generous room sizes and flexible living space provide an excellent opportunity for buyers looking to customize, update and add value over time. 2021 UPDATES INCLUDE: Seller-owned solar panels, shingles, skylights, breaker box & surge protector, AC/Furnace, heat pump, and water heater. 2026 sump pump. The property provides ample garage space with a two-car attached heated garage + a three-car detached- perfect for boats and toys. A generous yard for all your activities, fenced area, and plenty of room to raise your backyard chickens. On the main level: enjoy a sunken, inviting living room, formal dining room, and family room. The kitchen includes double ovens, oak cabinetry, and an eating area with sliders to the deck. Upstairs: discover four cozy bedrooms and a sunlit loft with built-in shelving, perfect for a reading nook, office, or play area. The master suite features a private balcony and a huge walk in closet. The finished basement adds a second family room with fireplace, bar, storage room, and full bath. This Home is perfect for entertaining, raising a family, and enjoying country living. Property being sold "AS IS."
Property Specifics
| Single Family | |
| — | |
| — | |
| 1979 | |
| Finished, Full | |
| 1,359 (1,300 finished) | |
| Vinyl Siding, Stone | |
| Asphalt | |
| — | |
| No | |
| 1.1 |
| — | |
| — | |
| 0 / Not Applicable | |
| None | |
| Well | |
| Septic Tank | |
| Central Air | |
| Electric | |
| 12752164 | |
| 1123100010 |
Nearby Schools
| NAME: | DISTRICT: | DISTANCE: | |
|---|---|---|---|
|
Grade School
Locust Elementary School |
165 | — | |
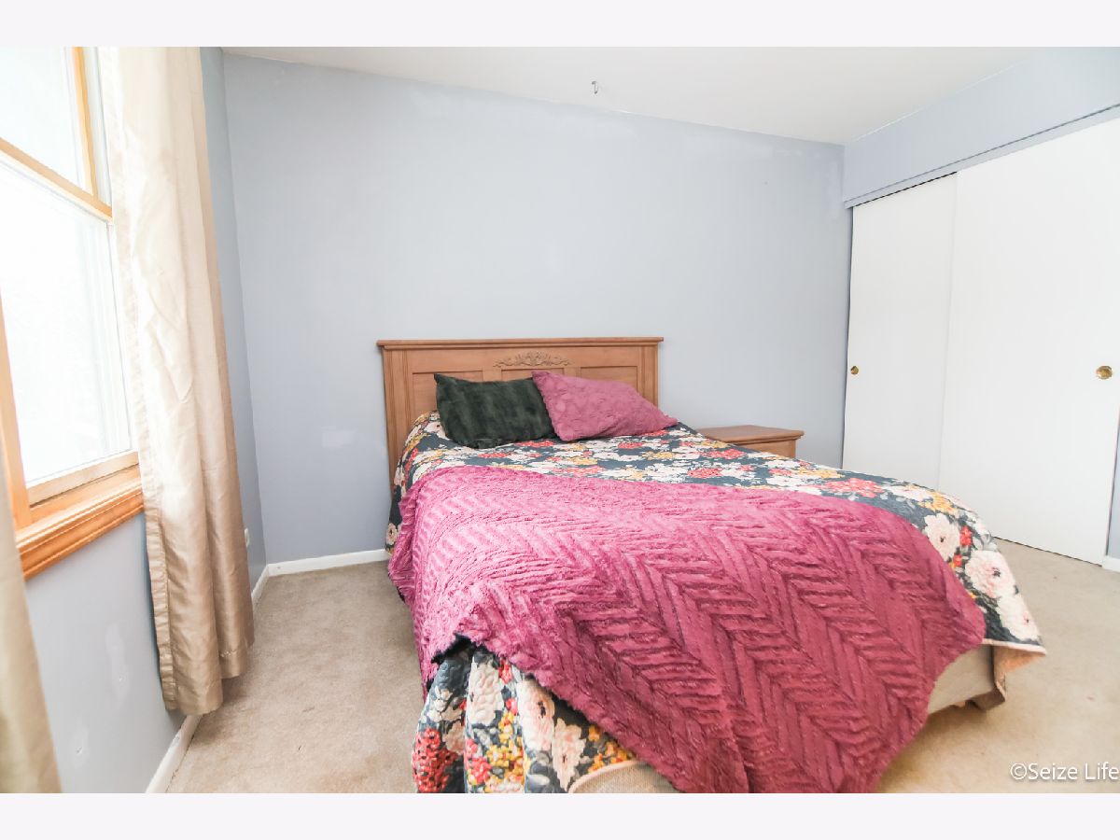
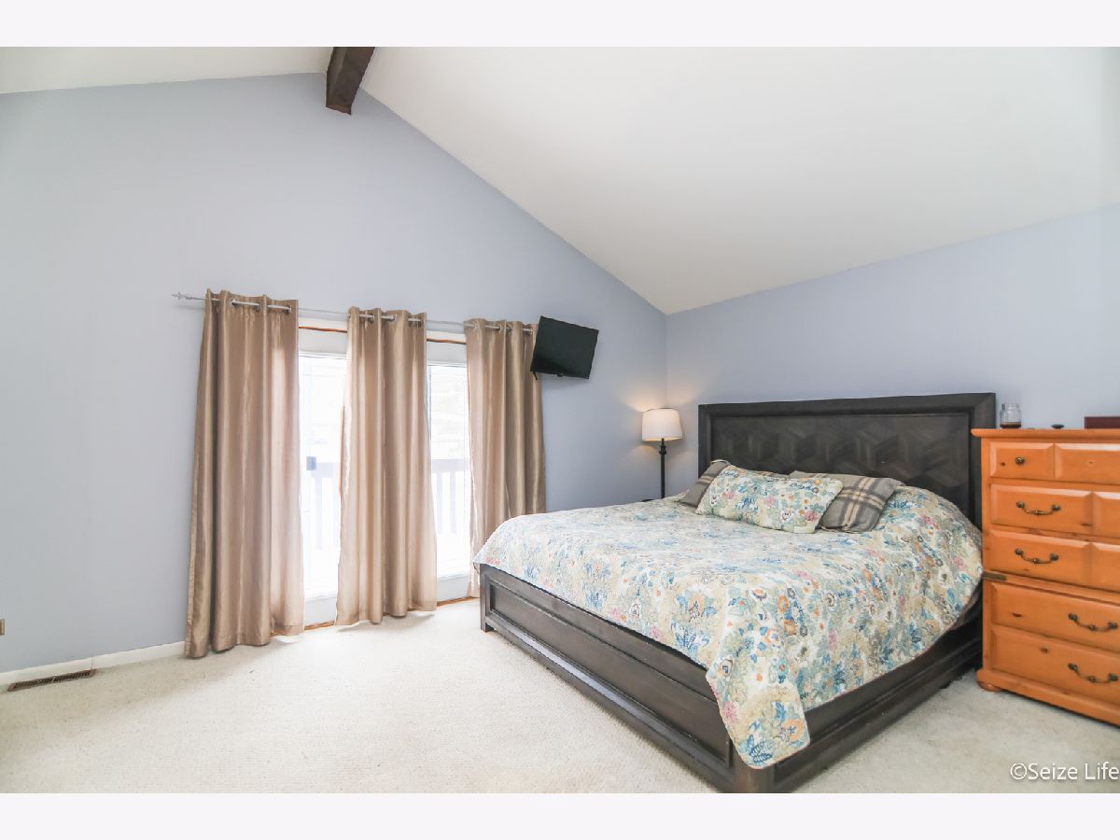
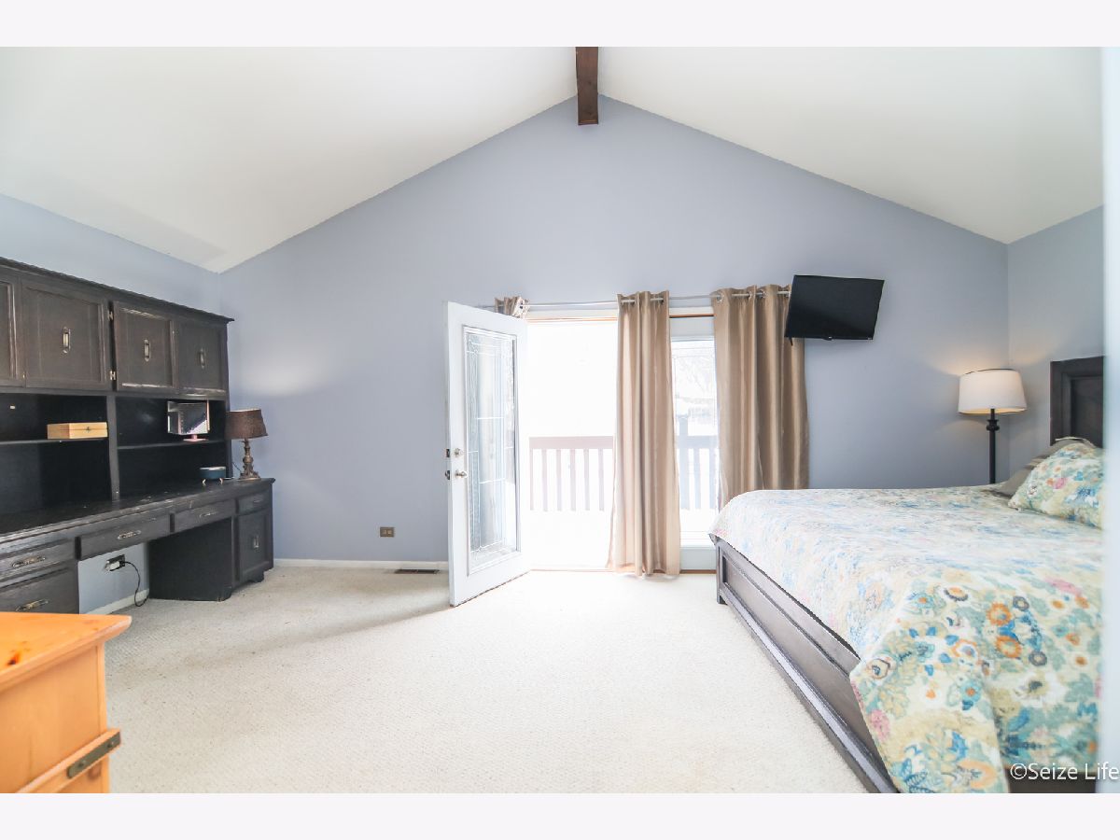
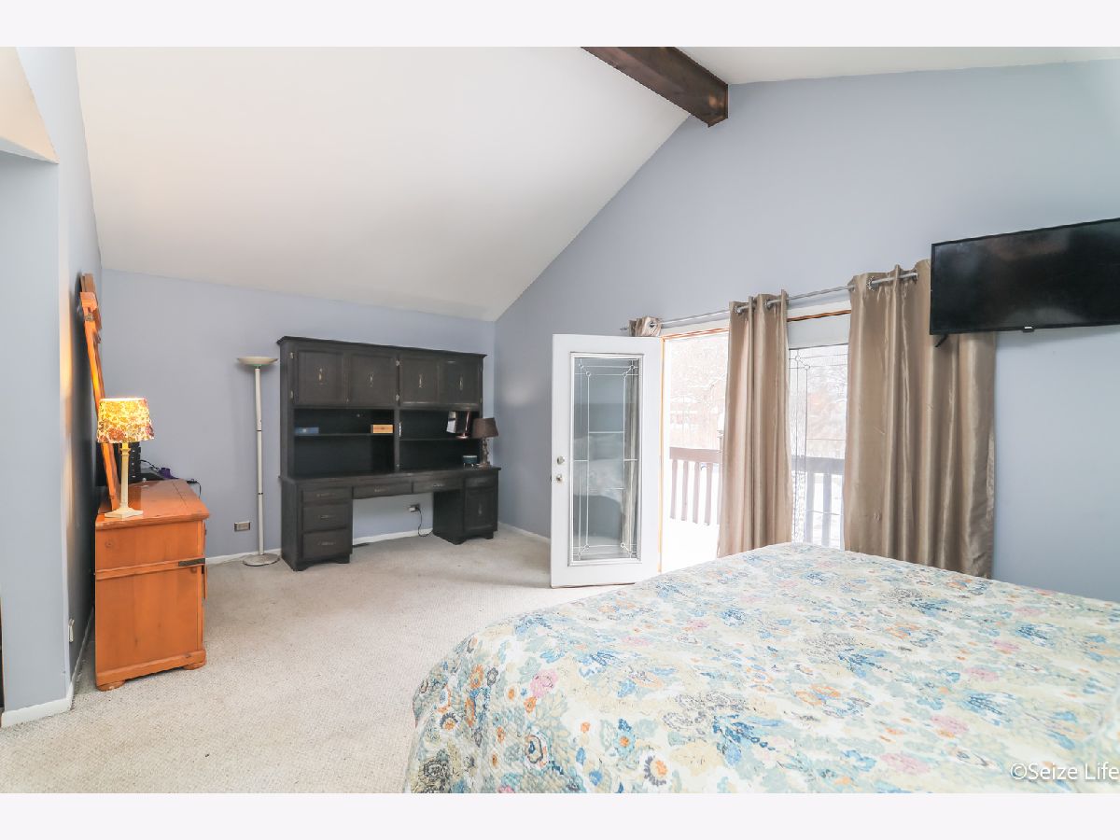
Room Specifics
Total Bedrooms: 4
Bedrooms Above Ground: 4
Bedrooms Below Ground: 0
Dimensions: 12X20
Floor Type: Carpet
Dimensions: 12X17
Floor Type: Carpet
Dimensions: 12X11
Floor Type: Carpet
Dimensions: 12X11
Floor Type: Carpet
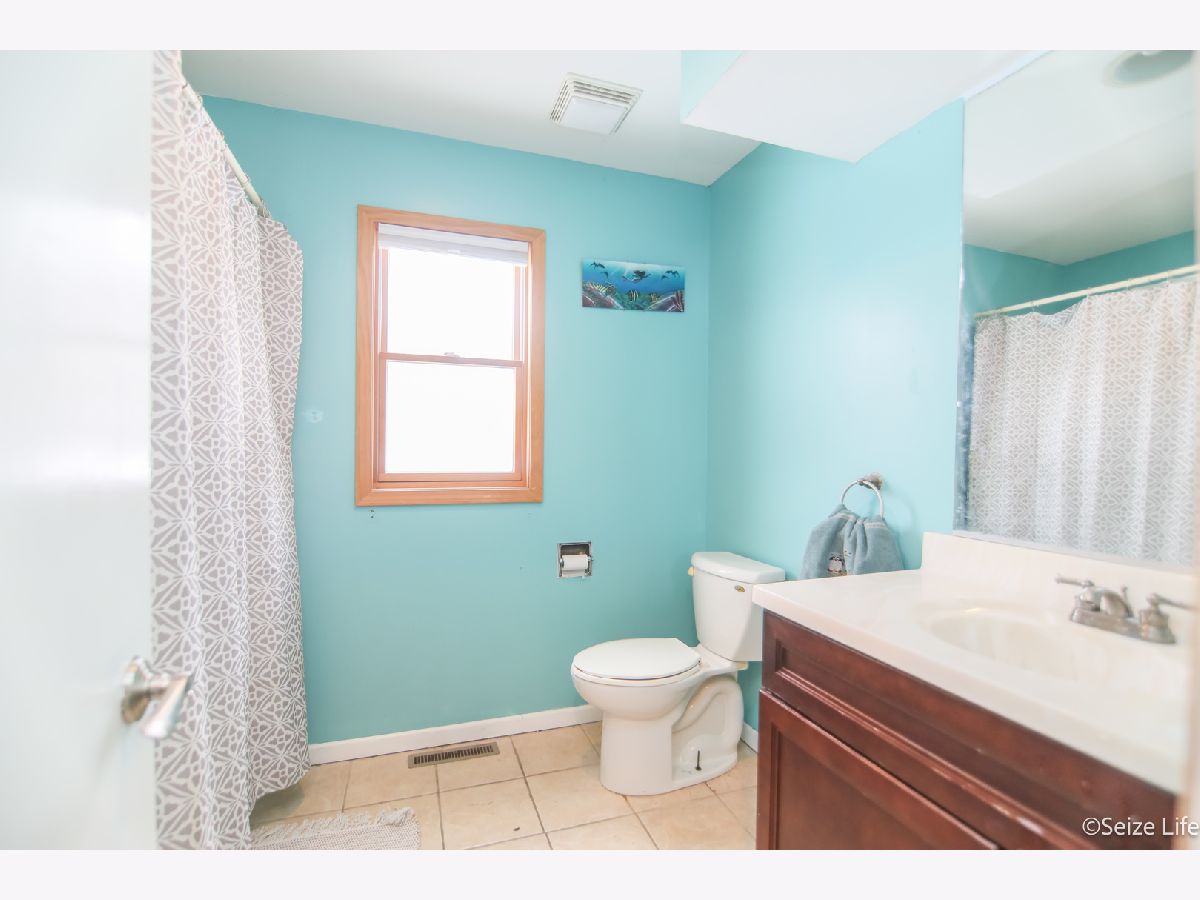
Full Bathrooms: 4
Bathroom Amenities: —
Bathroom in Basement: 1
Dimensions: 11X22
Floor Type: Wood Laminate
Dimensions: 12X20
Floor Type: Wood Laminate
Features: Eating Area-Table Space
Dimensions: 6X8
Floor Type: Vinyl
Dimensions: 14X22
Floor Type: Wood Laminate
Dimensions: 12X22
Floor Type: Wood Laminate
Rooms: Office, Loft, Recreation Room, Family Room, Balcony/Porch/Lanai, Deck, Storage
Name: Office
Dimensions: 10X10
Floor Type: Carpet
Name: Loft
Dimensions: 11X12
Floor Type: Carpet
Name: Recreation Room
Dimensions: 18X13
Floor Type: Carpet
Name: Family Room - Down
Dimensions: 20X28
Floor Type: Carpet
Name: Balcony/Porch/Lanai
Dimensions: 4X21
Floor Type: Other
Name: Deck
Dimensions: 24X21
Floor Type: Other
Name: Storage
Dimensions: 15X13
Floor Type: Carpet
Other Specifics
| 5 | |
| — | |
| Asphalt, Garage Door Opener, Heated Garage, Garage, Garage Owned, Attached, Detached | |
| Main Level, In Unit | |
| Laminate | |
| Deck | |
| In Ground | |
| Workshop, Second Garage | |
| Balcony, Dog Run | |
| Mature Trees | |
| 178X279X179X264 | |
| — | |
| Full | |
| Cathedral Ceiling(s), Dry Bar, Built-in Features, Walk-In Closet(s), Bookcases, Open Floorplan | |
| — | |
| Not in DB | |
| — | |
| — | |
| Wood Burning |
Contact Agent
Nearby Similar Homes
Nearby Sold Comparables

Contact Agent
Listing Provided By
RE/MAX Connections II
