

21515 Hummingbird Court, Kildeer, Illinois 60047
Subdivision > Ponds Of Kildeer
Sorry, we are updating photos, please update this page in 15 minutes
$825,000
|
Sold
|
|
| Status: | Closed |
| Sqft: | 5,000 |
| Cost/Sqft: | $179 |
| Beds: | 4 |
| Baths: | 5 |
| Year Built: | 1998 |
| Property Taxes: | $17,078 |
| Days On Market: | 4561 |
| Lot Size: | 0,49 |
Description
Extremely gorgeous is the only way to describe this completely updated and added on to home in The Ponds of Kildeer. Home has $600,000 in updates and add on's. If your looking for a move in condition home with nothing to do without the headaches of new construction this is the one. Priced at a steal for everything it offers make your appointment today before you miss it.
Property Specifics
| Single Family | |
| — | |
| — | |
| 1998 | |
| Walkout | |
| Cedar, Stone | |
| Shake | |
| — | |
| No | |
| 0.49 |
| Lake | |
| Ponds Of Kildeer | |
| 825 / Annual | |
| Insurance | |
| Private Well | |
| Public Sewer | |
| Central Air | |
| Natural Gas, Forced Air | |
| 08601182 | |
| 14271140040000 |
Nearby Schools
| NAME: | DISTRICT: | DISTANCE: | |
|---|---|---|---|
|
Grade School
May Whitney Elementary School |
95 | — | |
|
Middle School
Lake Zurich Middle - S Campus |
95 | Not in DB | |
|
High School
Lake Zurich High School |
95 | Not in DB | |
Property History
| DATE: | EVENT: | PRICE: | SOURCE: |
|---|---|---|---|
| 4 Aug, 2014 | Sold | $825,000 | MRED MLS |
| 6 Jun, 2014 | Under contract | $895,000 | MRED MLS |
| — | Last price change | $937,000 | MRED MLS |
| 1 May, 2014 | Listed for sale | $937,000 | MRED MLS |
Sorry, we are updating photos, please update this page in 15 minutes
Room Specifics
All Bedroom Info:
Total Bedrooms: 4
Bedrooms Above Ground: 4
Bedrooms Below Ground: 0
Total Bedrooms: 4
Bedrooms Above Ground: 4
Bedrooms Below Ground: 0
Second Bedroom Info:
Dimensions: —
Location: —Dimensions: —
Floor Type: Carpet
Third Bedroom Info:
Dimensions: —
Location: —Dimensions: —
Floor Type: Carpet
Fourth Bedroom Info:
Dimensions: —
Location: —Dimensions: —
Floor Type: Carpet
Bathroom Info:
Full Bathrooms: 5
Partial Bathrooms: 1Full Bathrooms: 5
Bathroom Amenities: —
Bathroom in Basement: 1
Dining Room Info:
Dimensions: —
Location: —Dimensions: —
Floor Type: Hardwood
Kitchen Info:
Dimensions: —
Location: —Dimensions: —
Floor Type: Hardwood
Features: Eating Area-Table Space
Laundry Room Info:
Dimensions: —
Location: —Dimensions: —
Floor Type: Ceramic Tile
Family Room Info:
Dimensions: —
Location: —Dimensions: —
Floor Type: Hardwood
Additional Rooms Info:
Rooms: Eating Area, Exercise Room, Media Room, Mud Room, Office, Play Room, Recreation Room, Sun Room, Utility Room-1st Floor
Basement: WalkoutRooms: Eating Area, Exercise Room, Media Room, Mud Room, Office, Play Room, Recreation Room, Sun Room, Utility Room-1st Floor
Other Specifics
| 3 | |
| Concrete Perimeter | |
| Garage | |
| — | |
| — | |
| — | |
| Deck, Patio, Brick Paver Patio, Outdoor Fireplace | |
| Cul-De-Sac | |
| 60X122X137.54X94.83X187 | |
| — | |
| Full | |
| Vaulted/Cathedral Ceilings, Bar-Wet, Hardwood Floors, First Floor Bedroom, First Floor Laundry, First Floor Full Bath | |
| Range, Dishwasher, High End Refrigerator, Washer, Dryer | |
| Not in DB | |
| — | |
| — | |
| Gas Log |
Tax History
| Year | Property Taxes |
|---|---|
| 2014 | $17,078 |
Contact Agent
Nearby Similar Homes
21558 Goldfinch Court, Kildeer, Illinois 60047

For Sale
$1,170,950
4 beds / 5.0 baths / 4,104 ft2
Single Family / Built: 2000
61
21917 Wolter Lane, Kildeer, Illinois 60047

For Sale
$1,573,300
4 beds / 3.2 baths / 5,714 ft2
Single Family / Built: 2006
157
21714 Andover Road, Kildeer, Illinois 60047

For Sale
$775,000
4 beds / 2.1 baths / 2,776 ft2
Single Family / Built: 1975
20
Nearby Sold Comparables
21514 Hummingbird Court, Kildeer, Illinois 60047

Sold
$775,000
5 beds / 4.1 baths / 6,742 ft2
Single Family / Built: 1999
2691
21514 Hummingbird Court, Kildeer, Illinois 60047
Sold
$850,000
5 beds / 4.1 baths / 6,742 ft2
Single Family / Built: 1999
3184
21514 Hummingbird Court, Kildeer, Illinois 60047
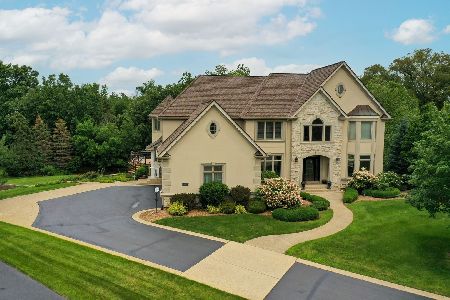
Sold
$864,900
7 beds / 4.1 baths / 6,800 ft2
Single Family / Built: 1999
1854
21537 Hummingbird Court, Kildeer, Illinois 60047
Sold
$765,000
4 beds / 5.0 baths / 3,646 ft2
Single Family / Built: 1999
6472
21538 Hummingbird Court, Kildeer, Illinois 60047
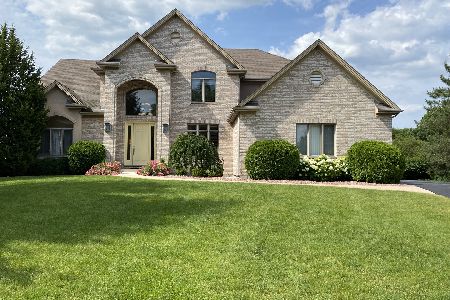
Sold
$749,900
4 beds / 3.0 baths / 3,620 ft2
Single Family / Built: 2000
818
21559 Hummingbird Court, Kildeer, Illinois 60047
Sold
$810,000
4 beds / 3.1 baths / 3,733 ft2
Single Family / Built: 1998
6710
Contact Agent
Listing Provided By
Berkshire Hathaway HomeServices Starck Real Estate
