

2152 Ainslie Street, Lincoln Square, Chicago, Illinois 60625


$407,500
|
Sold
|
|
| Status: | Closed |
| Sqft: | 0 |
| Cost/Sqft: | — |
| Beds: | 2 |
| Baths: | 1 |
| Year Built: | — |
| Property Taxes: | $5,208 |
| Lot Size: | 0,00 |
Description
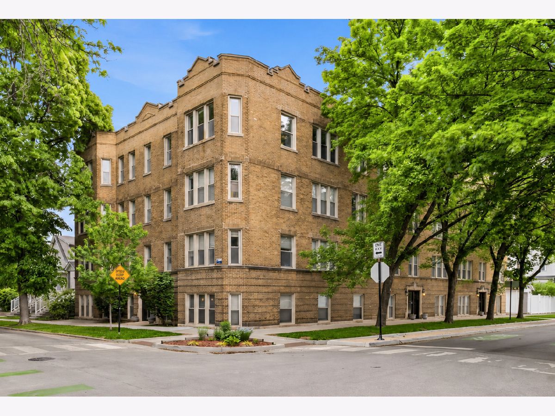
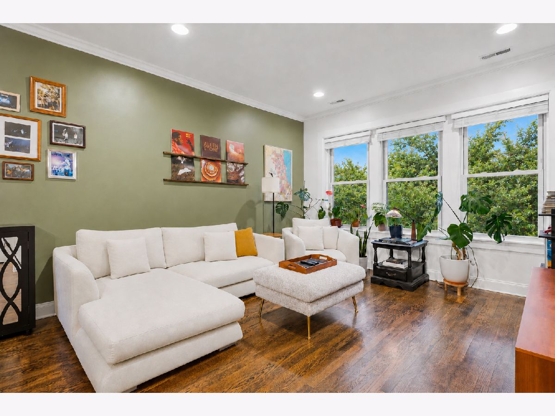
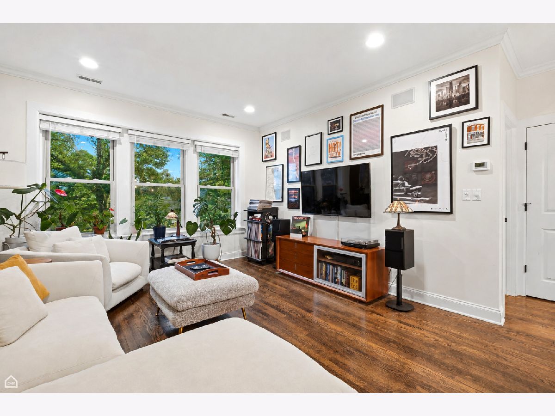
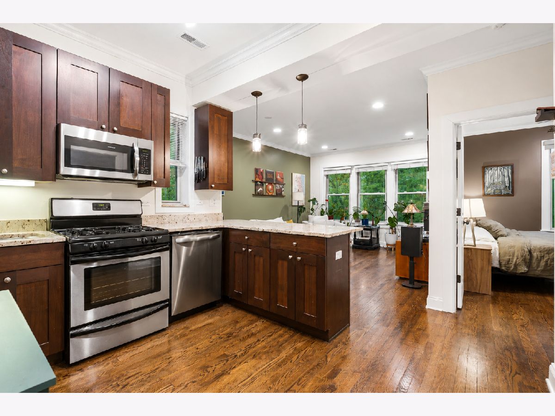
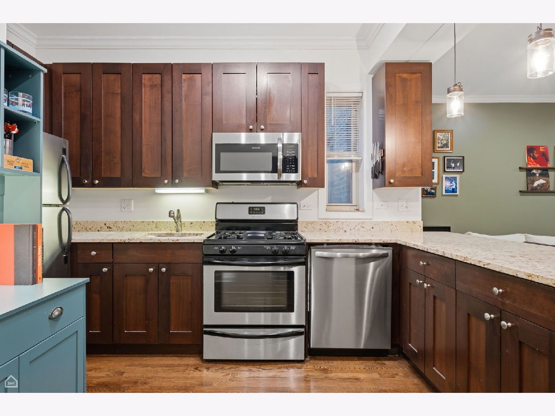
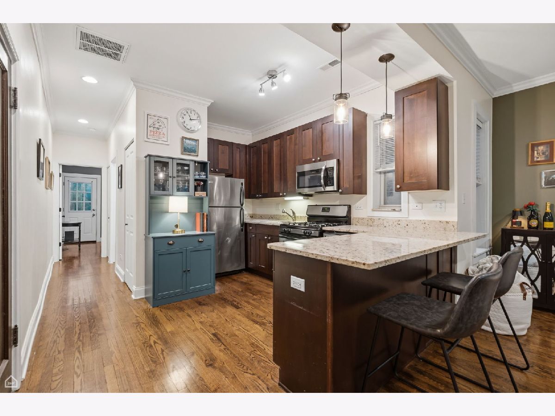
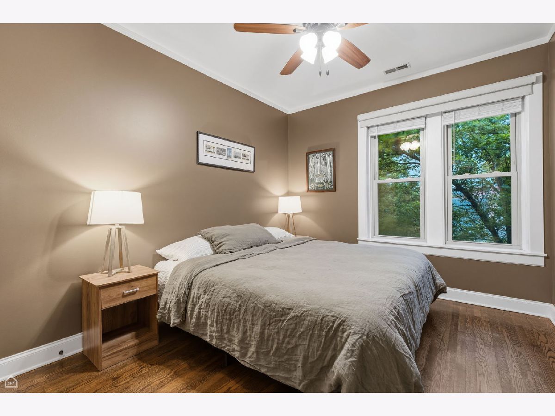
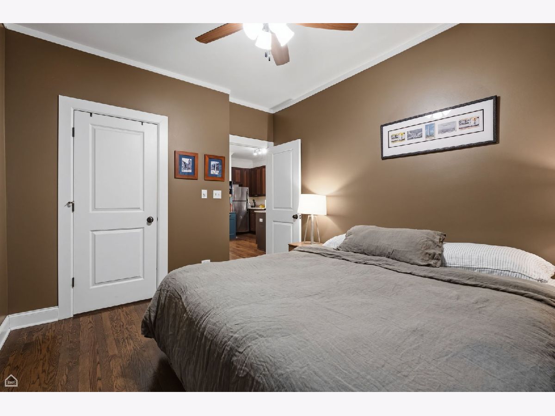
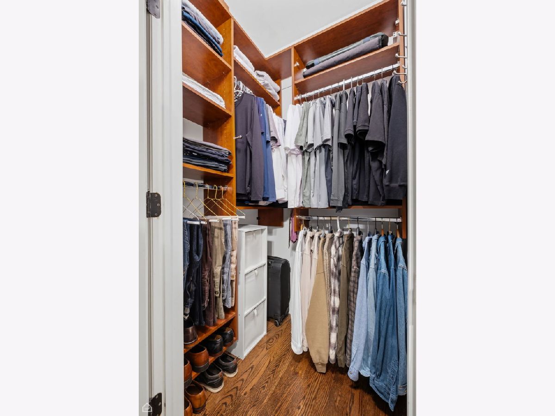
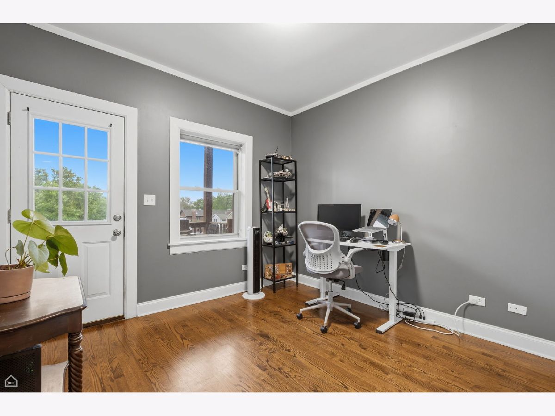
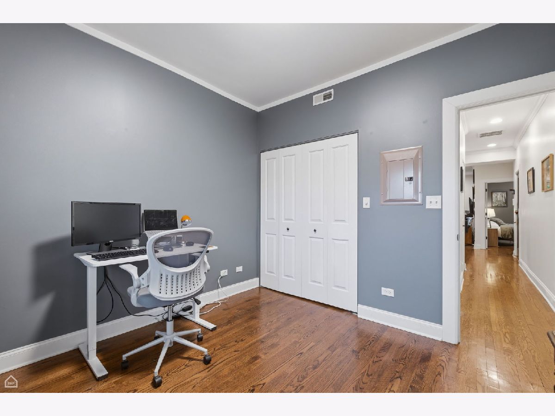
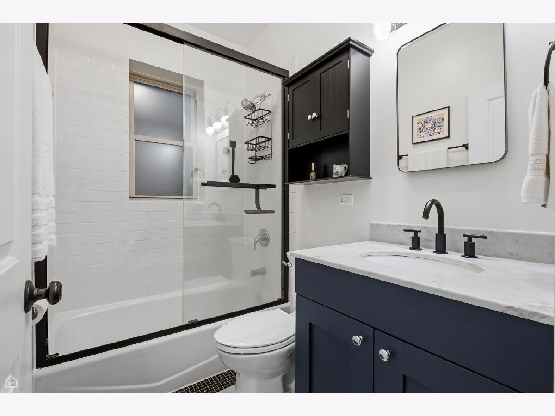
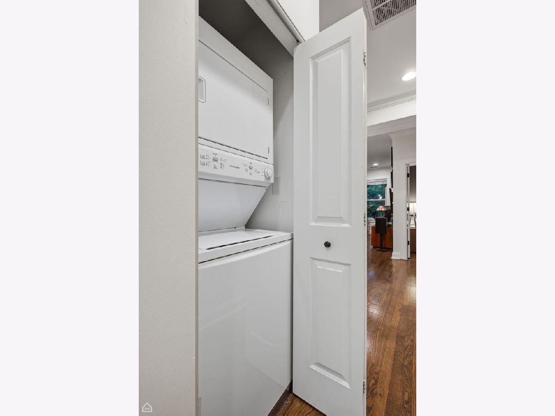
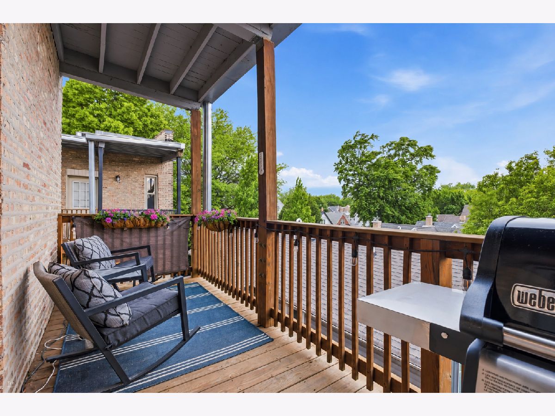
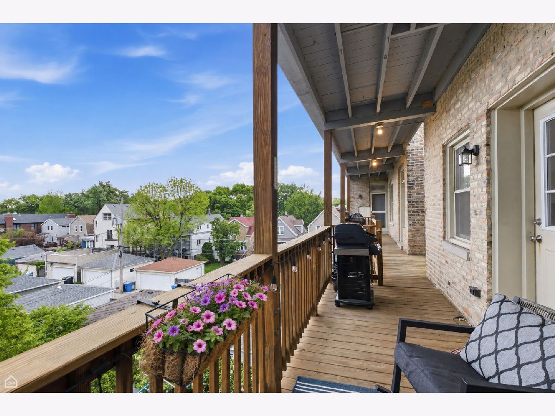
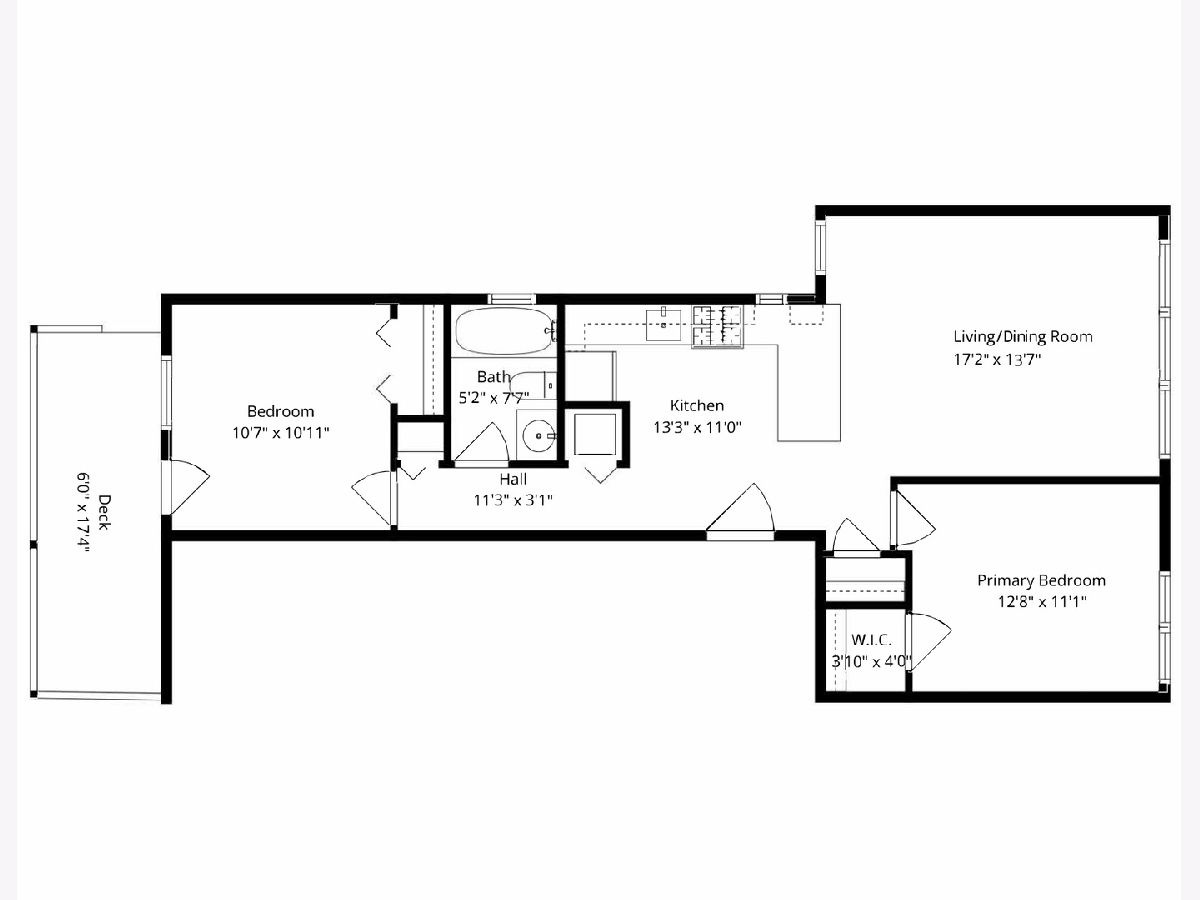
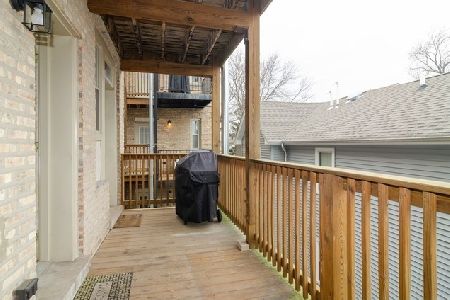
***MULTIPLE OFFERS, Highest and Best by Friday May 29th at 12pm***Welcome to this completely move-in ready, sun-drenched 2 bedroom, 1 bath condo in prime Lincoln Square/Ravenswood. Enjoy all the advantages of top-floor living, including exceptional natural light, peaceful tree-top views, and no neighbors above you. This south-facing home features a charming open floor plan that creates an inviting, airy feel throughout. The living area is perfect for entertaining guests or cozy nights in. The kitchen boasts plenty of cabinetry, stainless steel appliances, granite countertops, and a breakfast bar. Additional features include an updated bathroom, hardwood floors throughout, excellent closet space with organizational systems in both bedrooms, central heat and a/c, in-unit laundry, additional basement storage, and a spacious rear deck with room for outdoor dining and grilling. Conveniently located near Mariano's (4 blocks), the Western brown line (3 blocks), Metra (4 blocks), and all of the restaurants, cafes, and shops Lincoln Square and Ravenswood are known for. Just one block from one of the city's prettiest parks, Winnemac Park. Parking isn't included, however, there is ample street parking. Summer is the perfect time to move in and enjoy the farmers market, along with all the fun neighborhood events.
Property Specifics
| Condos/Townhomes | |
| 3 | |
| — | |
| — | |
| — | |
| — | |
| No | |
| — |
| Cook | |
| — | |
| 300 / Monthly | |
| — | |
| — | |
| — | |
| 12656804 | |
| 14073140411013 |
Nearby Schools
| NAME: | DISTRICT: | DISTANCE: | |
|---|---|---|---|
|
Grade School
Chappell Elementary School |
299 | — | |
|
Middle School
Chappell Elementary School |
299 | Not in DB | |
|
High School
Amundsen High School |
299 | Not in DB | |
Room Specifics
Total Bedrooms: 2
Bedrooms Above Ground: 2
Bedrooms Below Ground: 0
Dimensions: —
Floor Type: —
Full Bathrooms: 1
Bathroom Amenities: —
Bathroom in Basement: 0
Rooms: —
Basement Description: —
Other Specifics
| — | |
| — | |
| — | |
| — | |
| — | |
| COMMON | |
| — | |
| — | |
| — | |
| — | |
| Not in DB | |
| — | |
| — | |
| — | |
| — |
Contact Agent
Nearby Similar Homes

Nearby Sold Comparables

Contact Agent
Listing Provided By
Compass
