

2152 Giddings Street, Lincoln Square, Chicago, Illinois 60625
Sorry, we are updating photos, please update this page in 15 minutes
$1,675,000
|
Sold
|
|
| Status: | Closed |
| Sqft: | 5,100 |
| Cost/Sqft: | $352 |
| Beds: | 7 |
| Baths: | 6 |
| Year Built: | 2010 |
| Property Taxes: | $0 |
| Days On Market: | 5837 |
| Lot Size: | 0,00 |
Description
Stunning new construction home by Landrosh Development, LLC in Lincoln Sq on desirable block!! Gorgeous 7 bedroom/4.2 bath, 5100 sq ft SFH on oversized lot! Beautifully appointed with signature finishes incl. cstm cabinetry and millwork, elaborate stone package, and large, open flrplan w/massive closet space. Extras incl central vac, built-out closets, 3 car garage & professionally designed 30' deep rear yard!
Property Specifics
| Single Family | |
| — | |
| — | |
| 2010 | |
| Full | |
| Frame, Stone | |
| — | |
| — | |
| No | |
| — |
| Cook | |
| — | |
| 0 / Not Applicable | |
| None | |
| Lake Michigan | |
| Public Sewer | |
| Central Air | |
| Natural Gas, Forced Air | |
| 07669600 | |
| 14181030170000 |
Property History
| DATE: | EVENT: | PRICE: | SOURCE: |
|---|---|---|---|
| 1 Feb, 2011 | Sold | $1,675,000 | MRED MLS |
| 9 Dec, 2010 | Under contract | $1,795,000 | MRED MLS |
| 2 Nov, 2010 | Listed for sale | $1,795,000 | MRED MLS |
Sorry, we are updating photos, please update this page in 15 minutes
Room Specifics
All Bedroom Info:
Total Bedrooms: 7
Bedrooms Above Ground: 7
Bedrooms Below Ground: 0
Total Bedrooms: 7
Bedrooms Above Ground: 7
Bedrooms Below Ground: 0
Second Bedroom Info:
Dimensions: —
Location: —Dimensions: —
Floor Type: Hardwood
Third Bedroom Info:
Dimensions: —
Location: —Dimensions: —
Floor Type: Hardwood
Fourth Bedroom Info:
Dimensions: —
Location: —Dimensions: —
Floor Type: Hardwood
Bathroom Info:
Full Bathrooms: 6
Partial Bathrooms: 2Full Bathrooms: 6
Bathroom Amenities: Whirlpool, Separate Shower, Steam Shower, Double Sink
Bathroom in Basement: 1
Dining Room Info:
Dimensions: —
Location: —Dimensions: —
Floor Type: Hardwood
Kitchen Info:
Dimensions: —
Location: —Dimensions: —
Floor Type: Hardwood
Features: Eating Area-Breakfast Bar, Eating Area-Table Space, Island, Pantry-Butler, Pantry-Closet, Pantry-Walk-in
Laundry Room Info:
Dimensions: —
Location: —Dimensions: —
Floor Type: Ceramic Tile
Living Room Info:
Dimensions: —
Location: —Dimensions: —
Floor Type: Hardwood
Family Room Info:
Dimensions: —
Location: —Dimensions: —
Floor Type: Hardwood
Additional Rooms Info:
Rooms: Bedroom 5, Bedroom 6, Bedroom 7, Recreation Room
Basement: FullRooms: Bedroom 5, Bedroom 6, Bedroom 7, Recreation Room
Other Specifics
| 3 | |
| Concrete Perimeter | |
| Garage | |
| — | |
| — | |
| — | |
| Deck | |
| Fenced Yard, Landscaped | |
| 37.5 X 124 | |
| — | |
| Full | |
| Skylight(s), Bar-Wet | |
| Double Oven, Range, Microwave, Dishwasher, Refrigerator, Freezer, Washer, Dryer, Disposal | |
| Not in DB | |
| Sidewalks, Street Lights, Street Paved | |
| — | |
| Wood Burning, Gas Starter |
Tax History
| Year | Property Taxes |
|---|
Contact Agent
Nearby Similar Homes
4829 Hoyne Avenue, Chicago, Illinois 60625
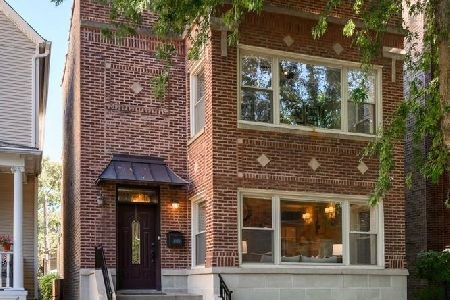
For Sale
$1,450,000
4 beds / 3.1 baths / 0 ft2
Single Family / Built: 1921
12
4926 Seeley Avenue, Chicago, Illinois 60625
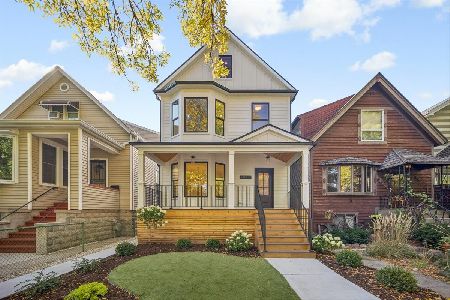
For Sale
$1,899,000
4 beds / 4.1 baths / 3,722 ft2
Single Family / Built: 1889
11
2163 Windsor Avenue, Chicago, Illinois 60625
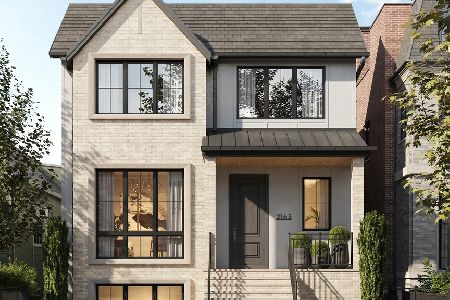
For Sale
$3,950,000
6 beds / 4.2 baths / 5,660 ft2
Single Family / Built: 2027
34
1962 Wilson Avenue, Chicago, Illinois 60640
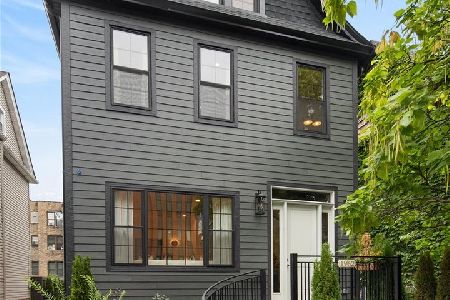
For Sale
$1,950,000
5 beds / 4.1 baths / 4,000 ft2
Single Family / Built: 1900
11
2237 Winona Street, Chicago, Illinois 60625
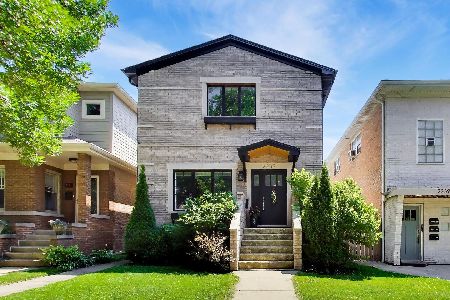
For Sale
$1,575,000
3 beds / 3.1 baths / 3,068 ft2
Single Family / Built: —
35
Nearby Sold Comparables
2148 Giddings Street, Chicago, Illinois 60625

Sold
$1,459,000
4 beds / 4.1 baths / 0 ft2
Single Family / Built: 1913
6038
2148 Giddings Street, Chicago, Illinois 60625
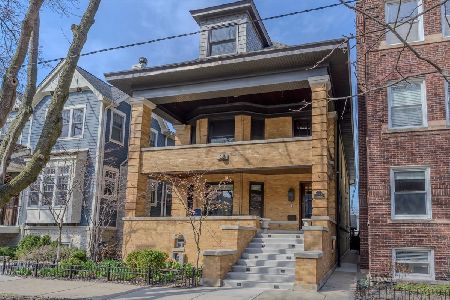
Sold
$2,495,000
5 beds / 6.2 baths / 7,745 ft2
Single Family / Built: 1912
166
2148 Giddings Street, Chicago, Illinois 60625

Sold
$2,299,000
5 beds / 6.2 baths / 7,745 ft2
Single Family / Built: 1912
1232
2169 Giddings Street, Chicago, Illinois 60625
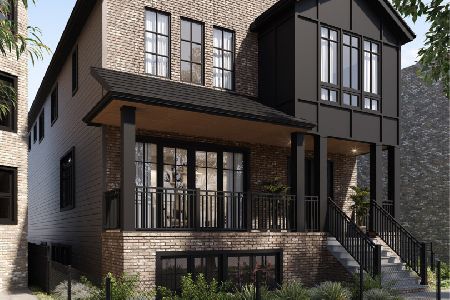
Sold
$2,800,000
4 beds / 5.2 baths / 0 ft2
Single Family / Built: 2025
692
2157 Giddings Street, Chicago, Illinois 60625
Sold
$1,800,000
6 beds / 3.2 baths / 4,876 ft2
Single Family / Built: 2012
4647
2168 Giddings Street, Chicago, Illinois 60625
Sold
$650,000
5 beds / 3.1 baths / 0 ft2
Single Family / Built: 1905
6383
Contact Agent
Listing Provided By
Berkshire Hathaway HomeServices KoenigRubloff
