

21535 Meadowlark Drive, Kildeer, Illinois 60047
Subdivision > Ponds Of Kildeer
Sorry, we are updating photos, please update this page in 15 minutes
$677,000
|
Sold
|
|
| Status: | Closed |
| Sqft: | 3,756 |
| Cost/Sqft: | $193 |
| Beds: | 4 |
| Baths: | 5 |
| Year Built: | 2000 |
| Property Taxes: | $15,804 |
| Days On Market: | 4228 |
| Lot Size: | 0,50 |
Description
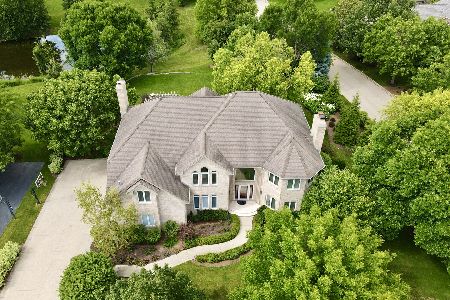
Love the Location! Private Wooded deep lot! Impressive sun filled vaulted family room with 2 story brick fireplace open to cherry kitchen granite counters and upgraded appliances.Tuscany design dining room. Wonderful guest room with bath. Jack/jill bath ajoins bedrooms. Trayed mastersuite. His/her closets. Basement with full steam shower custom full size bar w refrig.Exercise rm, den. Large deck with patio cover!
Property Specifics
| Single Family | |
| — | |
| Colonial | |
| 2000 | |
| Full | |
| EIFS (e.g. Dryvit). | |
| Asphalt | |
| CUSTOM | |
| No | |
| 0.5 |
| Lake | |
| Ponds Of Kildeer | |
| 825 / Annual | |
| None | |
| Private Well | |
| Public Sewer | |
| Central Air | |
| Natural Gas, Forced Air | |
| 08876327 | |
| 14271140230000 |
Nearby Schools
| NAME: | DISTRICT: | DISTANCE: | |
|---|---|---|---|
|
Grade School
May Whitney Elementary School |
95 | — | |
|
Middle School
Lake Zurich Middle - S Campus |
95 | Not in DB | |
|
High School
Lake Zurich High School |
95 | Not in DB | |
Property History
| DATE: | EVENT: | PRICE: | SOURCE: |
|---|---|---|---|
| 4 Aug, 2015 | Sold | $677,000 | MRED MLS |
| 19 Jun, 2015 | Under contract | $725,000 | MRED MLS |
| 30 Mar, 2015 | Listed for sale | $725,000 | MRED MLS |
Sorry, we are updating photos, please update this page in 15 minutes
Room Specifics
All Bedroom Info:
Total Bedrooms: 5
Bedrooms Above Ground: 4
Bedrooms Below Ground: 1
Total Bedrooms: 5
Bedrooms Above Ground: 4
Bedrooms Below Ground: 1
Second Bedroom Info:
Dimensions: —
Location: —Dimensions: —
Floor Type: Carpet
Third Bedroom Info:
Dimensions: —
Location: —Dimensions: —
Floor Type: Carpet
Fourth Bedroom Info:
Dimensions: —
Location: —Dimensions: —
Floor Type: Carpet
Bathroom Info:
Full Bathrooms: 5
Partial Bathrooms: 1Full Bathrooms: 5
Bathroom Amenities: Whirlpool, Separate Shower
Bathroom in Basement: 1
Dining Room Info:
Dimensions: —
Location: —Dimensions: —
Floor Type: Hardwood
Kitchen Info:
Dimensions: —
Location: —Dimensions: —
Floor Type: Hardwood
Features: Eating Area-Table Space, Island
Laundry Room Info:
Dimensions: —
Location: —Dimensions: —
Floor Type: Ceramic Tile
Living Room Info:
Dimensions: —
Location: —Dimensions: —
Floor Type: Carpet
Family Room Info:
Dimensions: —
Location: —Dimensions: —
Floor Type: Hardwood
Additional Rooms Info:
Rooms: Balcony/Porch/Lanai, Bedroom 5, Den, Deck, Exercise Room, Foyer, Recreation Room
Basement: FullRooms: Balcony/Porch/Lanai, Bedroom 5, Den, Deck, Exercise Room, Foyer, Recreation Room
Other Specifics
| 3 | |
| Concrete Perimeter | |
| Garage | |
| — | |
| — | |
| — | |
| Deck | |
| Wooded | |
| 85X167X63X99X178 | |
| Full | |
| Full | |
| Vaulted/Cathedral Ceilings, Sauna/Steam Room, Hot Tub, Bar-Wet, Hardwood Floors, First Floor Laundry | |
| Double Oven, Range, Dishwasher, Refrigerator, Bar Fridge | |
| Not in DB | |
| — | |
| — | |
| Wood Burning, Gas Starter |
Tax History
| Year | Property Taxes |
|---|---|
| 2015 | $15,804 |
Contact Agent
Nearby Similar Homes
21558 Goldfinch Court, Kildeer, Illinois 60047

For Sale
$1,170,950
4 beds / 5.0 baths / 4,104 ft2
Single Family / Built: 2000
61
21917 Wolter Lane, Kildeer, Illinois 60047

For Sale
$1,573,300
4 beds / 3.2 baths / 5,714 ft2
Single Family / Built: 2006
157
21714 Andover Road, Kildeer, Illinois 60047

For Sale
$775,000
4 beds / 2.1 baths / 2,776 ft2
Single Family / Built: 1975
20
Nearby Sold Comparables
21555 Swan Court, Kildeer, Illinois 60047

Sold
$739,900
5 beds / 6.0 baths / 6,077 ft2
Single Family / Built: 1998
5240
21491 Meadowlark Drive, Kildeer, Illinois 60047
Sold
$877,500
5 beds / 5.0 baths / 4,300 ft2
Single Family / Built: 1999
6643
21491 Meadowlark Drive, Kildeer, Illinois 60047

Sold
$989,900
5 beds / 5.0 baths / 4,300 ft2
Single Family / Built: 1999
927
21556 Swan Court, Kildeer, Illinois 60047
Sold
$899,000
4 beds / 4.1 baths / 4,500 ft2
Single Family / Built: 1999
1194
21623 Meadowlark Drive, Kildeer, Illinois 60047
Sold
$774,900
4 beds / 4.1 baths / 4,578 ft2
Single Family / Built: 1998
3964
21583 Swan Court, Kildeer, Illinois 60047
Sold
$645,000
5 beds / 4.1 baths / 4,002 ft2
Single Family / Built: 1999
2831
Contact Agent
Listing Provided By
Baird & Warner
