

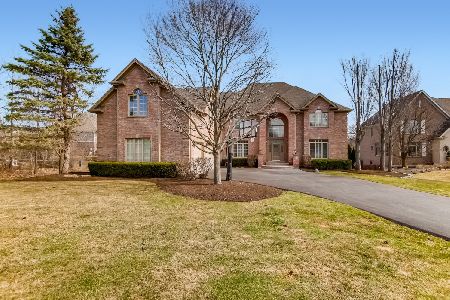
21539 Goldfinch Court, Kildeer, Illinois 60047
Subdivision > Ponds Of Kildeer
Sorry, we are updating photos, please update this page in 15 minutes
$730,000
|
Sold
|
|
| Status: | Closed |
| Sqft: | 3,834 |
| Cost/Sqft: | $198 |
| Beds: | 4 |
| Baths: | 5 |
| Year Built: | 2000 |
| Property Taxes: | $16,312 |
| Days On Market: | 4284 |
| Lot Size: | 0,47 |
Description
STUNNING CUSTOM BRICK HOME IN THE "PONDS OF KILDEER" ON CUL-DE-SAC BACKING TO CONSERVANCY. HW FLRS T/O MAIN LVL W/OPN FLR PLAN.DESIGNER PAINT COLORS & RECESSED LIGHTING T/O. COMPLETELY UPDATED CHEF'S KIT W/GRANITE, BRAND NEW SS APPS & SLIDERS TO BRK PATIO.2 STRY FR W/BRK FP. HUGE MSTR STE W/WIC'S & PRIVATE LUX BA W/JET TUB & DUAL SINKS. 3 MORE 2nd FLR BR'S (2) W/PLUSH CARPET, WIC'S & PRIVATE BA'S.FINISHED BSMT.
Property Specifics
| Single Family | |
| — | |
| — | |
| 2000 | |
| Full | |
| Brick, Cedar | |
| Shake | |
| — | |
| No | |
| 0.47 |
| Lake | |
| Ponds Of Kildeer | |
| 800 / Annual | |
| Insurance, Other | |
| Private Well | |
| Public Sewer | |
| Central Air | |
| Natural Gas, Forced Air, Zoned | |
| 08828592 | |
| 14271140130000 |
Nearby Schools
| NAME: | DISTRICT: | DISTANCE: | |
|---|---|---|---|
|
Grade School
May Whitney Elementary School |
95 | — | |
|
Middle School
Lake Zurich Middle - S Campus |
95 | Not in DB | |
|
High School
Lake Zurich High School |
95 | Not in DB | |
Property History
| DATE: | EVENT: | PRICE: | SOURCE: |
|---|---|---|---|
| 17 Apr, 2015 | Sold | $730,000 | MRED MLS |
| 9 Feb, 2015 | Under contract | $759,900 | MRED MLS |
| 2 Feb, 2015 | Listed for sale | $759,900 | MRED MLS |
Sorry, we are updating photos, please update this page in 15 minutes
Room Specifics
All Bedroom Info:
Total Bedrooms: 5
Bedrooms Above Ground: 4
Bedrooms Below Ground: 1
Total Bedrooms: 5
Bedrooms Above Ground: 4
Bedrooms Below Ground: 1
Second Bedroom Info:
Dimensions: —
Location: —Dimensions: —
Floor Type: Carpet
Third Bedroom Info:
Dimensions: —
Location: —Dimensions: —
Floor Type: Wood Laminate
Fourth Bedroom Info:
Dimensions: —
Location: —Dimensions: —
Floor Type: Carpet
Bathroom Info:
Full Bathrooms: 5
Partial Bathrooms: 1Full Bathrooms: 5
Bathroom Amenities: Whirlpool, Separate Shower, Double Sink, Soaking Tub
Bathroom in Basement: 1
Dining Room Info:
Dimensions: —
Location: —Dimensions: —
Floor Type: Hardwood
Kitchen Info:
Dimensions: —
Location: —Dimensions: —
Floor Type: Hardwood
Features: Eating Area-Breakfast Bar, Eating Area-Table Space, Island, Pantry-Closet
Living Room Info:
Dimensions: —
Location: —Dimensions: —
Floor Type: Hardwood
Family Room Info:
Dimensions: —
Location: —Dimensions: —
Floor Type: Hardwood
Additional Rooms Info:
Rooms: Bedroom 5, Den, Foyer, Office, Recreation Room
Basement: FullRooms: Bedroom 5, Den, Foyer, Office, Recreation Room
Other Specifics
| 3 | |
| — | |
| Garage | |
| — | |
| — | |
| — | |
| Dog Run, Brick Paver Patio, Storms/Screens | |
| Cul-De-Sac, Landscaped | |
| 176X171X45X63X158 | |
| — | |
| Full | |
| Vaulted/Cathedral Ceilings, Hardwood Floors, Second Floor Laundry | |
| Double Oven, Range, Microwave, Dishwasher, Refrigerator, Washer, Dryer, Disposal, Stainless Steel Appliance(s) | |
| Not in DB | |
| Street Paved | |
| — | |
| Gas Log |
Tax History
| Year | Property Taxes |
|---|---|
| 2015 | $16,312 |
Contact Agent
Nearby Similar Homes
21558 Goldfinch Court, Kildeer, Illinois 60047

For Sale
$1,170,950
4 beds / 5.0 baths / 4,104 ft2
Single Family / Built: 2000
62
21917 Wolter Lane, Kildeer, Illinois 60047

For Sale
$1,573,300
4 beds / 3.2 baths / 5,714 ft2
Single Family / Built: 2006
158
21714 Andover Road, Kildeer, Illinois 60047

For Sale
$775,000
4 beds / 2.1 baths / 2,776 ft2
Single Family / Built: 1975
21
Nearby Sold Comparables
21521 Goldfinch Court, Kildeer, Illinois 60047

Sold
$949,900
5 beds / 4.1 baths / 4,600 ft2
Single Family / Built: 2000
6376
21521 Goldfinch Court, Kildeer, Illinois 60047
Sold
$829,000
5 beds / 4.1 baths / 4,261 ft2
Single Family / Built: 2000
4576
21711 Meadowlark Drive, Kildeer, Illinois 60047
Sold
$855,799
5 beds / 6.1 baths / 4,781 ft2
Single Family / Built: 1999
2050
21540 Goldfinch Court, Kildeer, Illinois 60047
Sold
$819,900
4 beds / 4.1 baths / 5,438 ft2
Single Family / Built: 2000
5485
21558 Goldfinch Court, Kildeer, Illinois 60047
Sold
$650,000
4 beds / 5.0 baths / 4,104 ft2
Single Family / Built: 2000
2675
Contact Agent
Listing Provided By
RE/MAX Top Performers
