

2154 Ainslie Street, Lincoln Square, Chicago, Illinois 60625
Sorry, we are updating photos, please update this page in 15 minutes
$313,000
|
Sold
|
|
| Status: | Closed |
| Sqft: | 0 |
| Cost/Sqft: | — |
| Beds: | 2 |
| Baths: | 2 |
| Year Built: | 1925 |
| Property Taxes: | $4,938 |
| Days On Market: | 4381 |
| Lot Size: | 0,00 |
Description
Sunshine pours into this gorgeous Lincoln Square 2bed,2bath+Office duplex! Lives like a single family home! Stunning cabinets, granite, stainless, hardwood floors. Large Bright masterbedroom, huge custom walkincloset. Double vanity. Built in surroundsound. Huge deck & terrace. Walk to Lincoln Square, Winnemac Park, Marianos, Andersonville, Brownline, Metra! FHA Approvable! Very Easy st.parking w nearby rental options
Property Specifics
| Condos/Townhomes | |
| 4 | |
| — | |
| 1925 | |
| Full | |
| — | |
| No | |
| — |
| Cook | |
| — | |
| 234 / Monthly | |
| Water,Insurance,Exterior Maintenance,Lawn Care,Scavenger,Snow Removal | |
| Lake Michigan | |
| Public Sewer | |
| 08687444 | |
| 14073140411009 |
Nearby Schools
| NAME: | DISTRICT: | DISTANCE: | |
|---|---|---|---|
|
Grade School
Chappell Elementary School |
299 | — | |
|
Middle School
Chappell Elementary School |
299 | Not in DB | |
|
High School
Amundsen High School |
299 | Not in DB | |
Property History
| DATE: | EVENT: | PRICE: | SOURCE: |
|---|---|---|---|
| 16 Apr, 2012 | Sold | $285,000 | MRED MLS |
| 5 Mar, 2012 | Under contract | $299,000 | MRED MLS |
| 12 Feb, 2012 | Listed for sale | $299,000 | MRED MLS |
| 18 Sep, 2014 | Sold | $313,000 | MRED MLS |
| 11 Aug, 2014 | Under contract | $315,000 | MRED MLS |
| — | Last price change | $325,000 | MRED MLS |
| 30 Jul, 2014 | Listed for sale | $325,000 | MRED MLS |
| 21 Sep, 2016 | Sold | $330,500 | MRED MLS |
| 23 Jul, 2016 | Under contract | $339,900 | MRED MLS |
| 13 Jul, 2016 | Listed for sale | $339,900 | MRED MLS |
| 25 Jun, 2021 | Sold | $367,000 | MRED MLS |
| 20 May, 2021 | Under contract | $350,000 | MRED MLS |
| 19 May, 2021 | Listed for sale | $350,000 | MRED MLS |
Sorry, we are updating photos, please update this page in 15 minutes
Room Specifics
All Bedroom Info:
Total Bedrooms: 2
Bedrooms Above Ground: 2
Bedrooms Below Ground: 0
Total Bedrooms: 2
Bedrooms Above Ground: 2
Bedrooms Below Ground: 0
Second Bedroom Info:
Dimensions: —
Location: —Dimensions: —
Floor Type: Hardwood
Bathroom Info:
Full Bathrooms: 2
Partial Bathrooms: 0Full Bathrooms: 2
Bathroom Amenities: Double Sink,Soaking Tub
Bathroom in Basement: 1
Additional Rooms Info:
Rooms: Deck,Office,Terrace,Walk In Closet
Basement: FullRooms: Deck,Office,Terrace,Walk In Closet
Basement Description: Finished,Exterior Access
Other Specifics
| — | |
| Brick/Mortar,Concrete Perimeter | |
| — | |
| Deck, Patio, Porch, Storms/Screens | |
| Common Grounds,Corner Lot | |
| COMMON | |
| — | |
| Full | |
| Hardwood Floors, First Floor Laundry, Storage | |
| Range, Microwave, Dishwasher, Refrigerator, Washer, Dryer, Disposal, Stainless Steel Appliance(s) | |
| Not in DB | |
| — | |
| — | |
| Bike Room/Bike Trails, Storage, Security Door Lock(s) | |
| — |
Tax History
| Year | Property Taxes |
|---|---|
| 2012 | $4,721 |
| 2014 | $4,938 |
| 2016 | $4,561 |
| 2021 | $5,929 |
Contact Agent
Nearby Similar Homes
2152 Ainslie Street, Chicago, Illinois 60625
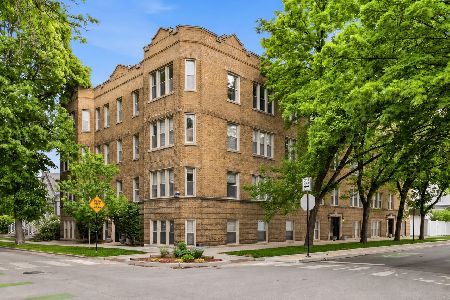
For Sale
$395,000
2 beds / 1.0 baths / 0 ft2
Condos/Townhomes / Built: 1925
14
2152 Ainslie Street, Chicago, Illinois 60625

For Sale
$380,000
2 beds / 1.0 baths / 950 ft2
Condos/Townhomes / Built: 1925
34
4844 Hoyne Avenue, Chicago, Illinois 60625
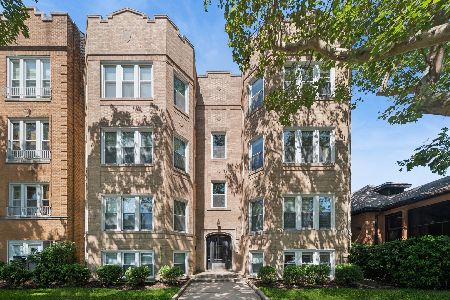
For Sale
$675,000
3 beds / 2.0 baths / 1,371 ft2
Condos/Townhomes / Built: 1928
33
2208 Winnemac Avenue, Chicago, Illinois 60625
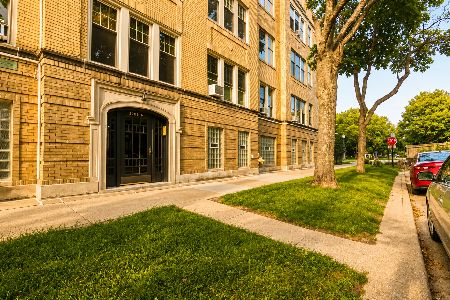
For Sale
$265,000
1 beds / 1.0 baths / 0 ft2
Condos/Townhomes / Built: 1921
4
4939 Damen Avenue, Chicago, Illinois 60625
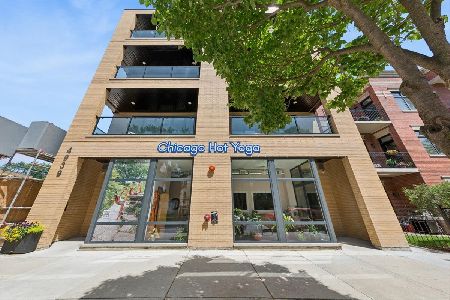
For Sale
$650,000
2 beds / 2.0 baths / 0 ft2
Condos/Townhomes / Built: 2024
20
4839 Damen Avenue, Chicago, Illinois 60625
For Sale
$799,000
3 beds / 2.0 baths / 1,750 ft2
Condos/Townhomes / Built: 2013
57
Nearby Sold Comparables
2154 Ainslie Street, Chicago, Illinois 60625

Sold
$299,000
2 beds / 2.0 baths / 1,700 ft2
Condos/Townhomes / Built: 1925
5280
2154 Ainslie Street, Chicago, Illinois 60625
Sold
$370,000
2 beds / 2.0 baths / 0 ft2
Condos/Townhomes / Built: 1925
4865
2154 Ainslie Street, Chicago, Illinois 60625
Sold
$409,000
2 beds / 2.0 baths / 0 ft2
Condos/Townhomes / Built: —
3674
2154 Ainslie Street, Chicago, Illinois 60625
Sold
$339,900
2 beds / 2.0 baths / 0 ft2
Condos/Townhomes / Built: 1925
3667
2154 Ainslie Street, Chicago, Illinois 60625
Sold
$350,000
2 beds / 2.0 baths / 0 ft2
Condos/Townhomes / Built: 1925
1896
2152 Ainslie Street, Chicago, Illinois 60625
Sold
$274,900
2 beds / 1.0 baths / 0 ft2
Condos/Townhomes / Built: —
7036
Contact Agent
Listing Provided By
Berkshire Hathaway HomeServices KoenigRubloff
