

2156 Sunrise Circle, Aurora, Illinois 60503


$335,000
|
Sold
|
|
| Status: | Closed |
| Sqft: | 1,628 |
| Cost/Sqft: | $215 |
| Beds: | 3 |
| Baths: | 3 |
| Year Built: | 2005 |
| Property Taxes: | $6,533 |
| Days On Market: | 236 |
| Lot Size: | 0,00 |
Description
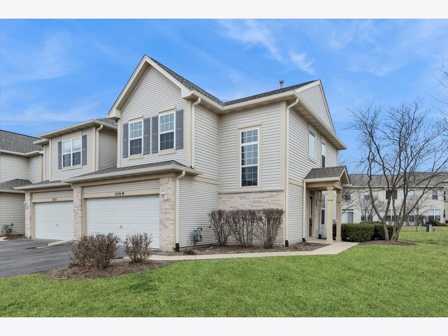
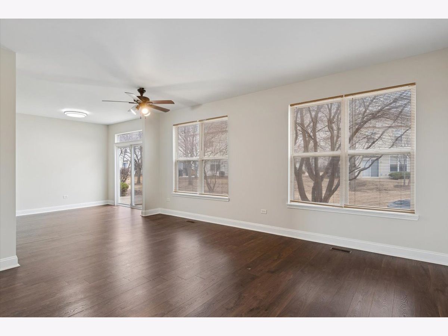
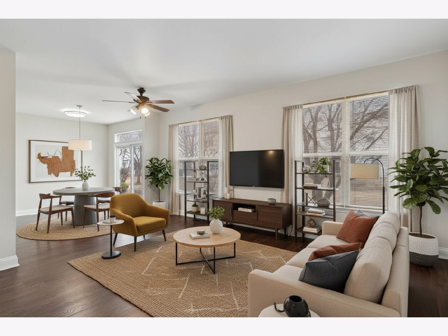
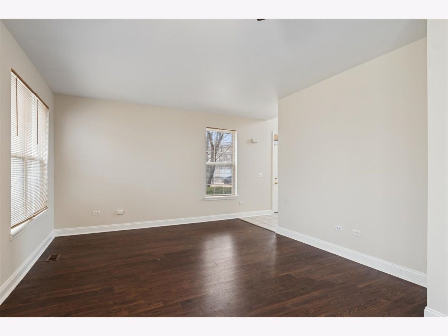
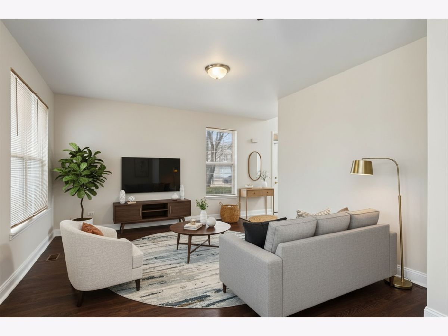
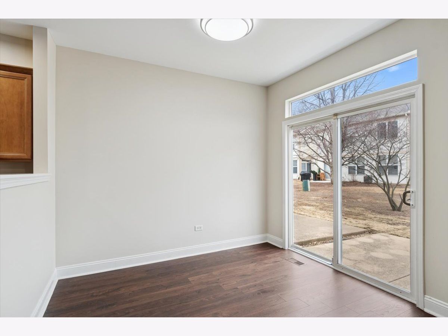
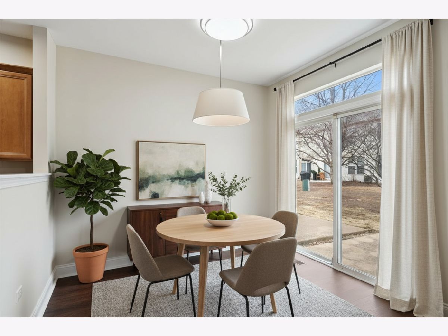
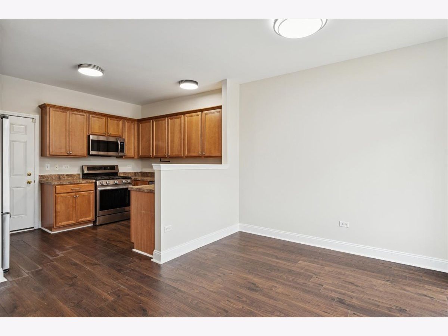
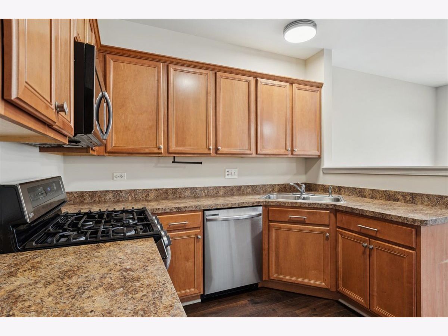
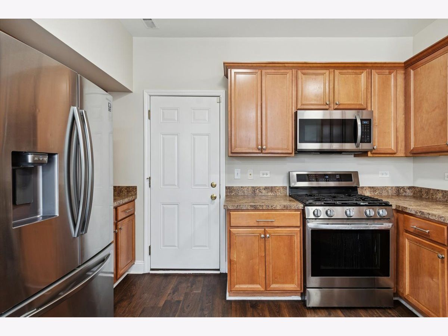
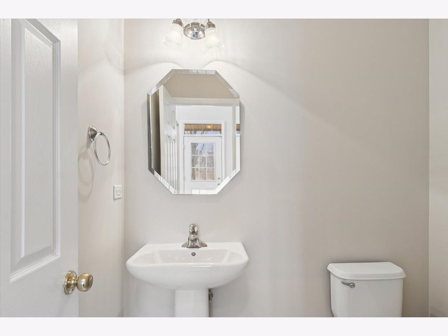
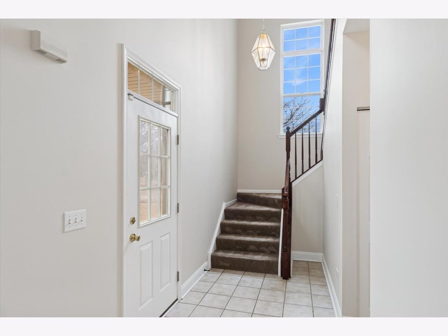
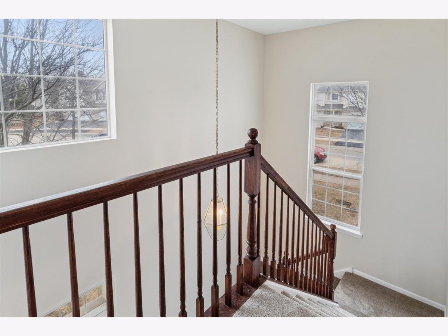
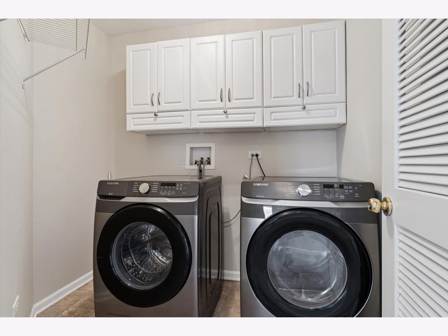
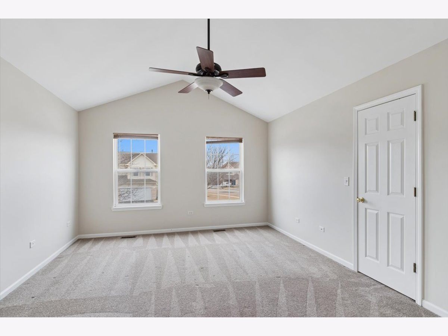
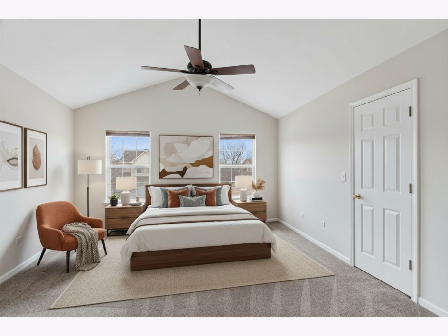
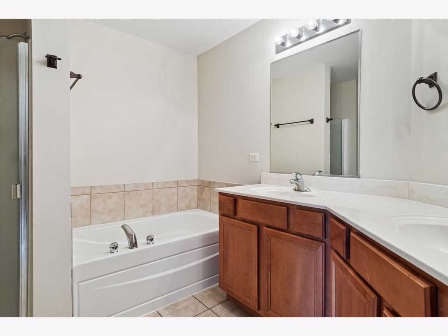
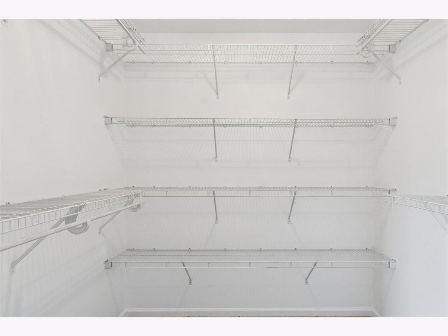
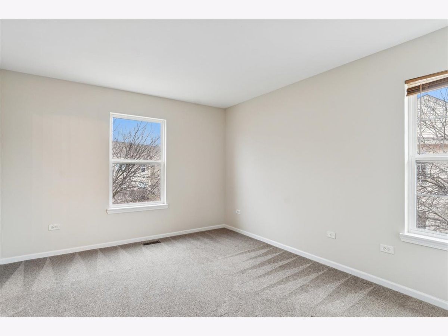
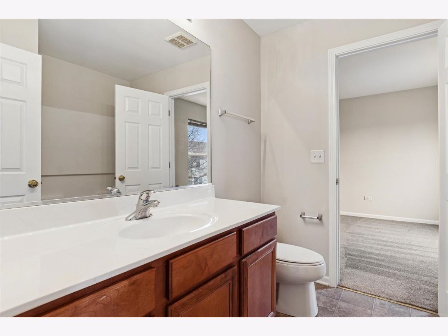
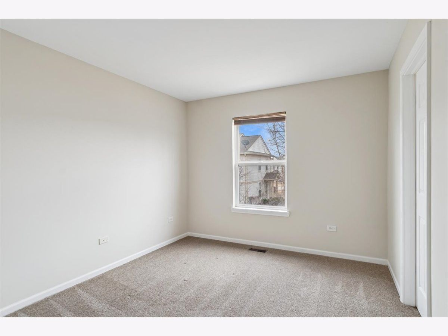
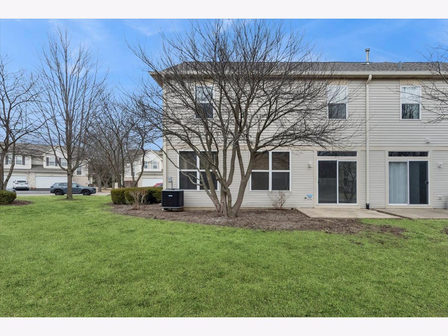
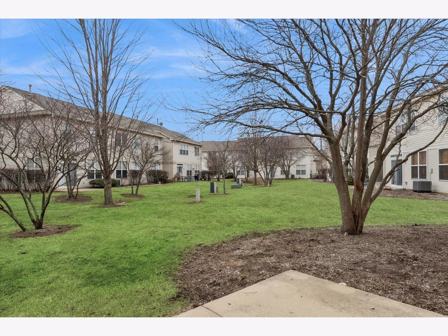
Welcome to this light and bright end-unit townhome that feels like a single-family home. Enjoy your private entry that opens to a two-story foyer, creating an inviting first impression. The bright family room with 9 foot ceilings is filled with natural light and provides a comfortable space for relaxing or entertaining. The entire home has been freshly painted with a neutral color, giving it a clean, modern feel throughout. The kitchen features 42" cabinets and a brand-new stainless steel refrigerator. Head upstairs where you will find your primary bedroom with a large walk-in closet and private en-suite with soaker tub. Two additional bedrooms that share a jack-and-jill bathroom and a laundry room with newer washer/dryer round out the upstairs. Step outside to your private patio overlooking a large grassy area, ideal for outdoor dining, pets, or simply enjoying peaceful open space. Move-in ready and thoughtfully updated, this townhouse is a fantastic opportunity for homeowners or investors alike. Stainless Steel Refrigerator (2026), Home repainted (2026), Washer/Dryer, Water Heater, Furnace, A/C (2025)
Property Specifics
| Condos/Townhomes | |
| 2 | |
| — | |
| 2005 | |
| — | |
| — | |
| — | |
| — | |
| No | |
| — |
| Will | |
| Summit Fields | |
| 285 / Monthly | |
| — | |
| — | |
| — | |
| — | |
| — | |
| 12578320 | |
| 0701063060341003 |
Nearby Schools
| NAME: | DISTRICT: | DISTANCE: | |
|---|---|---|---|
|
Grade School
The Wheatlands Elementary School |
308 | — | |
|
Middle School
Bednarcik Junior High School |
308 | Not in DB | |
|
High School
Oswego East High School |
308 | Not in DB | |
Property History
| DATE: | EVENT: | PRICE: | SOURCE: |
|---|---|---|---|
| 4 Jun, 2021 | Sold | $220,000 | MRED MLS |
| 20 Apr, 2021 | Under contract | $225,000 | MRED MLS |
| 16 Apr, 2021 | Listed for sale | $225,000 | MRED MLS |
| 20 Dec, 2024 | Under contract | $0 | MRED MLS |
| 2 Dec, 2024 | Listed for sale | $0 | MRED MLS |
| 23 Mar, 2026 | Sold | $335,000 | MRED MLS |
| 5 Mar, 2026 | Under contract | $350,000 | MRED MLS |
| 27 Feb, 2026 | Listed for sale | $350,000 | MRED MLS |
Room Specifics
Total Bedrooms: 3
Bedrooms Above Ground: 3
Bedrooms Below Ground: 0
Full Bathrooms: 3
Bathroom Amenities: Separate Shower, Double Sink
Bathroom in Basement: 0
Rooms: —
Other Specifics
| 2 | |
| — | |
| — | |
| — | |
| — | |
| — | |
| — | |
| — | |
| COMMON | |
| — | |
| — | |
| — | |
| — | |
| Not in DB | |
| — | |
| — | |
| — |
Tax History
| Year | Property Taxes |
|---|---|
| 2021 | $6,039 |
| 2026 | $6,533 |
Contact Agent
Nearby Similar Homes
Nearby Sold Comparables

Contact Agent
Listing Provided By
Baird & Warner
