

2157 Banbury Road, Inverness, Illinois 60067
Subdivision > Macintosh
Sorry, we are updating photos, please update this page in 15 minutes
$725,000
|
Sold
|
|
| Status: | Closed |
| Sqft: | 0 |
| Cost/Sqft: | — |
| Beds: | 3 |
| Baths: | 4 |
| Year Built: | — |
| Property Taxes: | $11,838 |
| Days On Market: | 6663 |
| Lot Size: | 1,50 |
Description
Magnificent custom ranch set on rolling 1.5 acres in prime MacIntosh location. Rebuilt from foundation up w/10' ceilings, crown moldings, 6" baseboards. Fabulous designer kitchen, MBR w/sitting area, 2 oversized walk-in closets, marble ultra bath, w/shower/steam room, bidet, double sinks. LR has antique English mantle and overlooks manicured yard with beautiful gardens, walk-out LL, 2 brick paver patios. EXQUISITE!!
Property Specifics
| Single Family | |
| — | |
| Ranch | |
| — | |
| Partial, Walkout | |
| EIFS (e.g. Dryvit)., Stone | |
| Asphalt | |
| CUSTOM | |
| No | |
| 1.5 |
| Cook | |
| Macintosh | |
| 0 / Not Applicable | |
| None | |
| Private Well | |
| Septic-Private | |
| Central Air | |
| Natural Gas, Forced Air, Sep Heating Systems - 2+, Indv Controls | |
| 06999654 | |
| 02083080020000 |
Nearby Schools
| NAME: | DISTRICT: | DISTANCE: | |
|---|---|---|---|
|
Grade School
Marion Jordan Elementary School |
15 | — | |
|
Middle School
Walter R Sundling Junior High Sc |
15 | Not in DB | |
|
High School
Wm Fremd High School |
211 | Not in DB | |
Property History
| DATE: | EVENT: | PRICE: | SOURCE: |
|---|---|---|---|
| 22 Jun, 2009 | Sold | $725,000 | MRED MLS |
| 15 Apr, 2009 | Under contract | $750,000 | MRED MLS |
| — | Last price change | $800,000 | MRED MLS |
| 18 Aug, 2008 | Listed for sale | $929,000 | MRED MLS |
Sorry, we are updating photos, please update this page in 15 minutes
Room Specifics
All Bedroom Info:
Total Bedrooms: 3
Bedrooms Above Ground: 3
Bedrooms Below Ground: 0
Total Bedrooms: 3
Bedrooms Above Ground: 3
Bedrooms Below Ground: 0
Second Bedroom Info:
Dimensions: —
Location: —Dimensions: —
Floor Type: Hardwood
Third Bedroom Info:
Dimensions: —
Location: —Dimensions: —
Floor Type: Hardwood
Bathroom Info:
Full Bathrooms: 4
Partial Bathrooms: 2Full Bathrooms: 4
Bathroom Amenities: Whirlpool, Steam Shower, Double Sink, Bidet
Bathroom in Basement: 1
Dining Room Info:
Dimensions: —
Location: —Dimensions: —
Floor Type: Hardwood
Kitchen Info:
Dimensions: —
Location: —Dimensions: —
Floor Type: Other
Features: Eating Area-Breakfast Bar, Eating Area-Table Space, Island, Pantry-Walk-in
Laundry Room Info:
Dimensions: —
Location: —Dimensions: —
Floor Type: Other
Living Room Info:
Dimensions: —
Location: —Dimensions: —
Floor Type: Hardwood
Family Room Info:
Dimensions: —
Location: —Dimensions: —
Floor Type: Carpet
Additional Rooms Info:
Rooms: Eating Area, Foyer, Gallery, Recreation Room, Sun Room, Utility Room-1st Floor
Basement: Partial, WalkoutRooms: Eating Area, Foyer, Gallery, Recreation Room, Sun Room, Utility Room-1st Floor
Other Specifics
| 3 | |
| — | |
| Garage | |
| — | |
| — | |
| — | |
| Patio | |
| Landscaped | |
| 208X300 | |
| Full,Interior Stair | |
| Full | |
| First Floor Bedroom | |
| Double Oven, Dishwasher, Refrigerator, Washer, Dryer, Disposal, Trash Compactor | |
| Not in DB | |
| — | |
| — | |
| Wood Burning, Gas Log, Gas Starter |
Tax History
| Year | Property Taxes |
|---|---|
| 2009 | $11,838 |
Contact Agent
Nearby Similar Homes
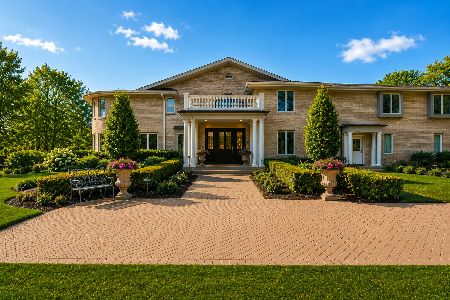
1117 Carberry Circle, Inverness, Illinois 60067

For Sale
$1,199,000
5 beds / 3.3 baths / 5,404 ft2
Single Family / Built: 1984
21
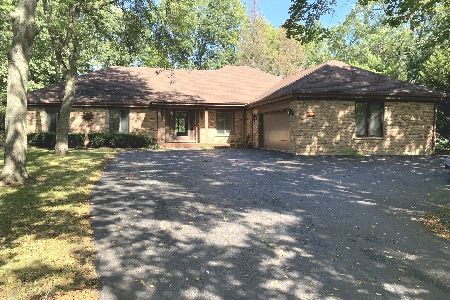
211 Haman Road, Inverness, Illinois 60010

Foreclosure
$0
3 beds / 2.0 baths / 1,466 ft2
Single Family / Built: 1939
37
Nearby Sold Comparables
2211 Banbury Road, Inverness, Illinois 60067

Sold
$540,000
3 beds / 3.1 baths / 3,956 ft2
Single Family / Built: 1957
3047
Contact Agent
Listing Provided By
Baird & Warner
