

21598 Old Farm Road, Deer Park, Illinois 60010
Sorry, we are updating photos, please update this page in 15 minutes
$470,000
|
Sold
|
|
| Status: | Closed |
| Sqft: | 0 |
| Cost/Sqft: | — |
| Beds: | 4 |
| Baths: | 4 |
| Year Built: | 1988 |
| Property Taxes: | $9,460 |
| Days On Market: | 5878 |
| Lot Size: | 0,00 |
Description
SPACIOUS, COMFORTABLE HOME WITH INVITING OPEN FLOOR PLAN. CUSTOM 2 STORY ON PRIVATE ACRE HAS TONS OF WINDOWS AND SKYLIGHTS! GOURMET KITCHEN WITH GRANITE AND TOP OF THE LINE APPLIANCES, BEAUTIFUL HARDWOOD FLOORS, IMPRESSIVE SEE-THRU FLOOR TO CEILING WISCONSIN STONE FIREPLACE, 1ST FLOOR MASTER RETREAT PLUS 2ND MASTER UPSTAIRS. BEAUTIFULLY LANDSCAPED PRIVATE LOT!
Property Specifics
| Single Family | |
| — | |
| — | |
| 1988 | |
| Full | |
| Cedar | |
| Asphalt | |
| — | |
| No | |
| — |
| Lake | |
| — | |
| 0 / Not Applicable | |
| None | |
| Private Well | |
| Septic-Private | |
| Central Air, Zoned | |
| Natural Gas, Forced Air, Zoned | |
| 07637599 | |
| 14301050100000 |
Nearby Schools
| NAME: | DISTRICT: | DISTANCE: | |
|---|---|---|---|
|
Grade School
Isaac Fox Elementary School |
95 | — | |
|
Middle School
Lake Zurich Middle - S Campus |
95 | Not in DB | |
|
High School
Lake Zurich High School |
95 | Not in DB | |
Property History
| DATE: | EVENT: | PRICE: | SOURCE: |
|---|---|---|---|
| 16 Dec, 2010 | Sold | $470,000 | MRED MLS |
| 29 Oct, 2010 | Under contract | $499,800 | MRED MLS |
| 20 Sep, 2010 | Listed for sale | $499,800 | MRED MLS |
Sorry, we are updating photos, please update this page in 15 minutes
Room Specifics
All Bedroom Info:
Total Bedrooms: 4
Bedrooms Above Ground: 4
Bedrooms Below Ground: 0
Total Bedrooms: 4
Bedrooms Above Ground: 4
Bedrooms Below Ground: 0
Second Bedroom Info:
Dimensions: —
Location: —Dimensions: —
Floor Type: Carpet
Third Bedroom Info:
Dimensions: —
Location: —Dimensions: —
Floor Type: Carpet
Fourth Bedroom Info:
Dimensions: —
Location: —Dimensions: —
Floor Type: Carpet
Bathroom Info:
Full Bathrooms: 4
Partial Bathrooms: 1Full Bathrooms: 4
Bathroom Amenities: Whirlpool, Separate Shower
Bathroom in Basement: 0
Dining Room Info:
Dimensions: —
Location: —Dimensions: —
Floor Type: Hardwood
Kitchen Info:
Dimensions: —
Location: —Dimensions: —
Floor Type: Hardwood
Features: Eating Area-Breakfast Bar, Island, Pantry-Closet
Living Room Info:
Dimensions: —
Location: —Dimensions: —
Floor Type: Carpet
Family Room Info:
Dimensions: —
Location: —Dimensions: —
Floor Type: Carpet
Additional Rooms Info:
Rooms: Foyer, Loft, Sewing Room, Utility Room-1st Floor
Basement: FullRooms: Foyer, Loft, Sewing Room, Utility Room-1st Floor
Other Specifics
| 2 | |
| — | |
| Garage | |
| — | |
| — | |
| — | |
| Deck, Patio | |
| Wooded | |
| APPROX 1 ACRE | |
| — | |
| Full | |
| Skylight(s) | |
| Double Oven, Microwave, Dishwasher, Refrigerator, Washer, Dryer | |
| Not in DB | |
| — | |
| — | |
| Double Sided, Attached Fireplace Doors/Screen |
Tax History
| Year | Property Taxes |
|---|---|
| 2010 | $9,460 |
Contact Agent
Nearby Similar Homes
24710 Cuba Road, Deer Park, Illinois 60010
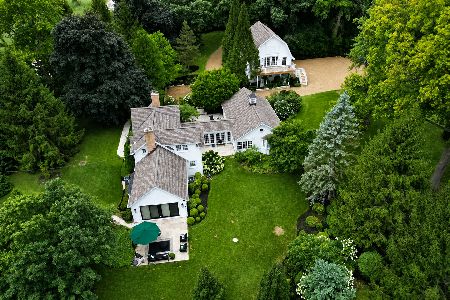
For Sale
$1,300,000
4 beds / 3.1 baths / 4,728 ft2
Single Family / Built: 1878
75
1244 Yorkshire Lane, Barrington, Illinois 60010

For Sale
$640,000
4 beds / 2.1 baths / 2,252 ft2
Single Family / Built: 1989
2
Nearby Sold Comparables
21632 Old Farm Road, Deer Park, Illinois 60010

Sold
$465,000
3 beds / 2.1 baths / 0 ft2
Single Family / Built: 1968
7336
21678 Old Farm Road, Deer Park, Illinois 60010
Sold
$425,000
4 beds / 2.1 baths / 0 ft2
Single Family / Built: 1969
6410
21678 Old Farm Road, Deer Park, Illinois 60010

Sold
$645,000
4 beds / 2.1 baths / 3,336 ft2
Single Family / Built: 1969
1550
21615 Rainbow Road, Deer Park, Illinois 60010
Sold
$439,000
4 beds / 2.1 baths / 2,619 ft2
Single Family / Built: 1966
5568
21655 Old Farm Road, Deer Park, Illinois 60010
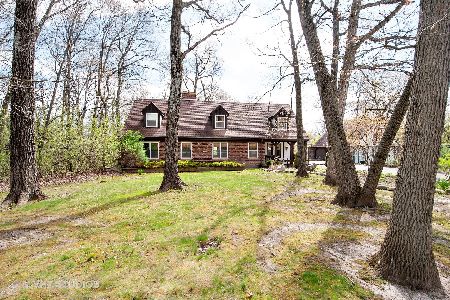
Sold
$297,900
4 beds / 2.1 baths / 2,776 ft2
Single Family / Built: 1972
2359
24479 Hunters Lane, Deer Park, Illinois 60010
Sold
$474,900
4 beds / 2.1 baths / 2,907 ft2
Single Family / Built: 1984
2873
Contact Agent
Listing Provided By
Coldwell Banker Residential Brokerage
