

216 Clifton Avenue, Elgin, Illinois 60123
Subdivision > Highland Avenue Estates
Sorry, we are updating photos, please update this page in 15 minutes
$180,000
|
Sold
|
|
| Status: | Closed |
| Sqft: | 1,200 |
| Cost/Sqft: | $150 |
| Beds: | 3 |
| Baths: | 2 |
| Year Built: | 1920 |
| Property Taxes: | $3,743 |
| Days On Market: | 2954 |
| Lot Size: | 0,15 |
Description
Architectural beauty! Captivating curb appeal! An amazing American Bungalow. This home is easy walking distance for all 3 schools. It has an upgraded front and back porch, a newer roof (total tear off) and a new concrete driveway. The kitchen has been remodeled. The main level bathroom has been remodeled. The lower level bath is new. Hardwood floors throughout. The interior and exterior have been recently repainted. The basement has been finished and has an egress window. Basement cabinets and counter top could be made into kitchenette. This beautiful bungalow is more-in ready.
Property Specifics
| Single Family | |
| — | |
| Bungalow | |
| 1920 | |
| Partial | |
| Other | |
| Asphalt | |
| — | |
| No | |
| 0.15 |
| Kane | |
| Highland Avenue Estates | |
| 0 / Not Applicable | |
| None | |
| Public | |
| Public Sewer | |
| Window/Wall Unit - 1 | |
| Natural Gas, Forced Air | |
| 10099468 | |
| 0615252017 |
Nearby Schools
| NAME: | DISTRICT: | DISTANCE: | |
|---|---|---|---|
|
Grade School
Highland Elementary School |
46 | — | |
|
Middle School
Kimball Middle School |
46 | Not in DB | |
|
High School
Larkin High School |
46 | Not in DB | |
Property History
| DATE: | EVENT: | PRICE: | SOURCE: |
|---|---|---|---|
| 9 Nov, 2018 | Sold | $180,000 | MRED MLS |
| 5 Oct, 2018 | Under contract | $179,900 | MRED MLS |
| 1 Oct, 2018 | Listed for sale | $179,900 | MRED MLS |
Sorry, we are updating photos, please update this page in 15 minutes
Room Specifics
All Bedroom Info:
Total Bedrooms: 3
Bedrooms Above Ground: 3
Bedrooms Below Ground: 0
Total Bedrooms: 3
Bedrooms Above Ground: 3
Bedrooms Below Ground: 0
Second Bedroom Info:
Dimensions: —
Location: —Dimensions: —
Floor Type: Hardwood
Third Bedroom Info:
Dimensions: —
Location: —Dimensions: —
Floor Type: Hardwood
Bathroom Info:
Full Bathrooms: 2
Partial Bathrooms: 0Full Bathrooms: 2
Bathroom Amenities: —
Bathroom in Basement: 1
Dining Room Info:
Dimensions: —
Location: —Dimensions: —
Floor Type: Hardwood
Kitchen Info:
Dimensions: —
Location: —Dimensions: —
Floor Type: Hardwood
Features: Galley
Living Room Info:
Dimensions: —
Location: —Dimensions: —
Floor Type: Hardwood
Family Room Info:
Dimensions: —
Location: —Dimensions: —
Floor Type: Hardwood
Additional Rooms Info:
Rooms: No additional rooms
Basement: PartialRooms: No additional rooms
Other Specifics
| 1 | |
| Block | |
| Garage | |
| — | |
| — | |
| — | |
| Deck, Porch, Outdoor Grill | |
| — | |
| 50X132 | |
| — | |
| None | |
| Hardwood Floors, First Floor Bedroom, First Floor Full Bath | |
| Range, Microwave, Dishwasher, Refrigerator, Washer, Dryer, Disposal | |
| Not in DB | |
| Sidewalks | |
| — | |
| — |
Tax History
| Year | Property Taxes |
|---|---|
| 2018 | $3,743 |
Contact Agent
Nearby Similar Homes
279 Aldine Street, Elgin, Illinois 60123
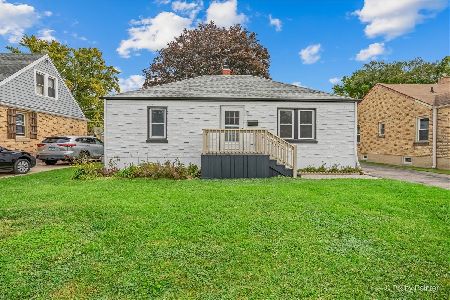
For Sale
$300,000
3 beds / 2.0 baths / 1,216 ft2
Single Family / Built: 1950
23
320 Alfred Avenue, Elgin, Illinois 60123
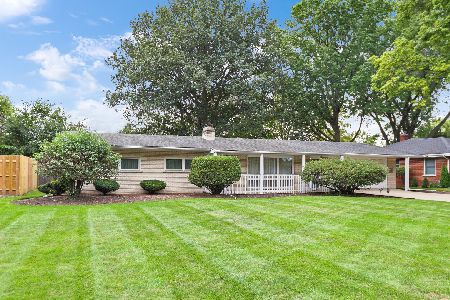
For Sale
$315,000
3 beds / 1.1 baths / 1,334 ft2
Single Family / Built: 1957
32
1431 Maple Lane, Elgin, Illinois 60123
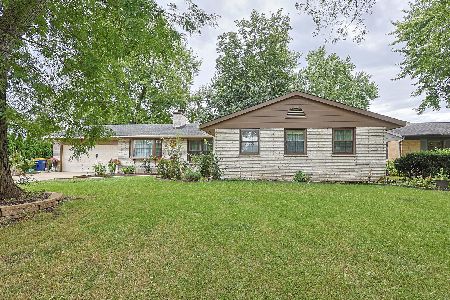
For Sale
$384,900
3 beds / 2.1 baths / 2,014 ft2
Single Family / Built: 1965
37
254 Wing Park Boulevard, Elgin, Illinois 60123
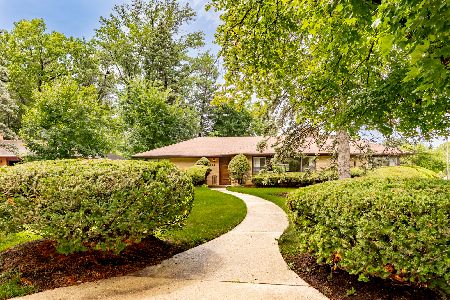
For Sale
$395,000
2 beds / 2.1 baths / 1,822 ft2
Single Family / Built: 1955
38
186 Du Bois Avenue, Elgin, Illinois 60123
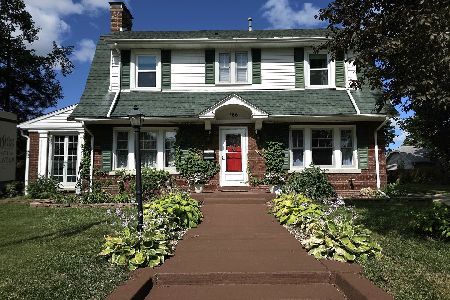
For Sale
$455,000
5 beds / 2.1 baths / 4,592 ft2
Single Family / Built: 1930
19
164 Du Bois Avenue, Elgin, Illinois 60123
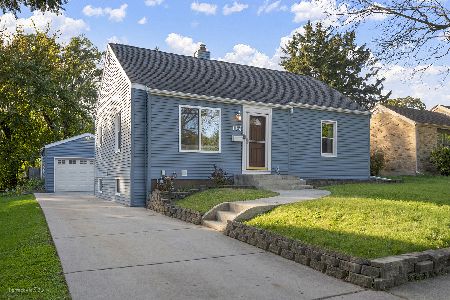
For Sale
$294,500
2 beds / 2.0 baths / 1,623 ft2
Single Family / Built: 1951
11
Nearby Sold Comparables
208 Clifton Avenue, Elgin, Illinois 60123

Sold
$149,900
3 beds / 1.1 baths / 0 ft2
Single Family / Built: 1900
6234
213 Clifton Avenue, Elgin, Illinois 60123
Sold
$164,900
2 beds / 1.1 baths / 0 ft2
Single Family / Built: 1955
3167
1254 Highland Avenue, Elgin, Illinois 60123
Sold
$89,900
2 beds / 1.1 baths / 1,166 ft2
Single Family / Built: 1940
4665
228 Clifton Avenue, Elgin, Illinois 60123
Sold
$66,000
2 beds / 2.0 baths / 828 ft2
Single Family / Built: 1940
5509
228 Clifton Avenue, Elgin, Illinois 60123
Sold
$125,000
2 beds / 2.0 baths / 0 ft2
Single Family / Built: 1940
6247
221 Clifton Avenue, Elgin, Illinois 60123
Sold
$49,900
2 beds / 1.0 baths / 900 ft2
Single Family / Built: —
5331
Contact Agent
Listing Provided By
Prello Realty, Inc.
