

216 Graham Avenue, Lombard, Illinois 60148
Sorry, we are updating photos, please update this page in 15 minutes
$188,750
|
Sold
|
|
| Status: | Closed |
| Sqft: | 1,233 |
| Cost/Sqft: | $161 |
| Beds: | 3 |
| Baths: | 1 |
| Year Built: | 1953 |
| Property Taxes: | $5,853 |
| Days On Market: | 5313 |
| Lot Size: | 0,00 |
Description
Very warm & inviting home with lots of curb appeal & many updates! HW floors & convenient 1st floor laundry w/built-in storage! Updated 1st floor bath. Cozy window seat & two nice size 2nd floor BRs. Great storage & closet space. Wonderful finished bsmt is great for entertaining. Mostly fenced yard & 2 car garage! Newer water heater, roof, sidewalk to house, back porch, house gutters & more! 1 yr home warranty!
Property Specifics
| Single Family | |
| — | |
| Cape Cod | |
| 1953 | |
| Full | |
| Aluminum Siding | |
| Asphalt | |
| — | |
| No | |
| — |
| Du Page | |
| — | |
| 0 / Not Applicable | |
| None | |
| Lake Michigan | |
| Public Sewer | |
| Central Air | |
| Natural Gas, Forced Air | |
| 08043570 | |
| 0618216025 |
Nearby Schools
| NAME: | DISTRICT: | DISTANCE: | |
|---|---|---|---|
|
Grade School
Madison Elementary School |
44 | — | |
|
Middle School
Glenn Westlake Middle School |
44 | Not in DB | |
|
High School
Glenbard East High School |
87 | Not in DB | |
Property History
| DATE: | EVENT: | PRICE: | SOURCE: |
|---|---|---|---|
| 18 Apr, 2007 | Sold | $260,000 | MRED MLS |
| 1 Mar, 2007 | Under contract | $269,900 | MRED MLS |
| — | Last price change | $272,000 | MRED MLS |
| 7 Feb, 2007 | Listed for sale | $272,000 | MRED MLS |
| 15 Jun, 2012 | Sold | $188,750 | MRED MLS |
| 8 May, 2012 | Under contract | $198,500 | MRED MLS |
| 16 Apr, 2012 | Listed for sale | $198,500 | MRED MLS |
Sorry, we are updating photos, please update this page in 15 minutes
Room Specifics
All Bedroom Info:
Total Bedrooms: 4
Bedrooms Above Ground: 3
Bedrooms Below Ground: 1
Total Bedrooms: 4
Bedrooms Above Ground: 3
Bedrooms Below Ground: 1
Second Bedroom Info:
Dimensions: —
Location: —Dimensions: —
Floor Type: Carpet
Third Bedroom Info:
Dimensions: —
Location: —Dimensions: —
Floor Type: Carpet
Fourth Bedroom Info:
Dimensions: —
Location: —Dimensions: —
Floor Type: Other
Bathroom Info:
Full Bathrooms: 1
Partial Bathrooms: 0Full Bathrooms: 1
Bathroom Amenities: —
Bathroom in Basement: 0
Dining Room Info:
Dimensions: —
Location: —Dimensions: —
Floor Type: Hardwood
Kitchen Info:
Dimensions: —
Location: —Dimensions: —
Floor Type: Vinyl
Features: Eating Area-Table Space
Laundry Room Info:
Dimensions: —
Location: —Dimensions: —
Floor Type: Ceramic Tile
Living Room Info:
Dimensions: —
Location: —Dimensions: —
Floor Type: Hardwood
Family Room Info:
Dimensions: —
Location: —Dimensions: —
Floor Type: Other
Additional Rooms Info:
Rooms: Workshop
Basement: FullRooms: Workshop
Other Specifics
| 2 | |
| Concrete Perimeter | |
| Garage | |
| — | |
| — | |
| — | |
| — | |
| — | |
| 51 X 157 | |
| — | |
| None | |
| Hardwood Floors, First Floor Bedroom, First Floor Laundry, First Floor Full Bath | |
| Range, Dishwasher, Refrigerator, Washer, Dryer | |
| Not in DB | |
| — | |
| — | |
| — |
Tax History
| Year | Property Taxes |
|---|---|
| 2007 | $4,492 |
| 2012 | $5,853 |
Contact Agent
Nearby Similar Homes
304 Graham Avenue, Lombard, Illinois 60148
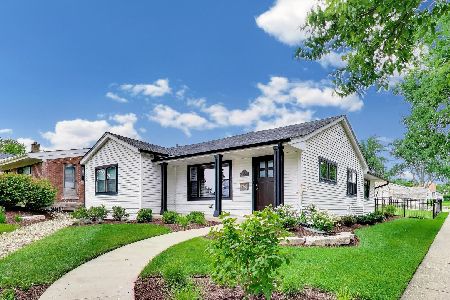
For Sale
$515,000
3 beds / 3.0 baths / 2,353 ft2
Single Family / Built: 1953
23
46 Ethel Avenue, Lombard, Illinois 60148
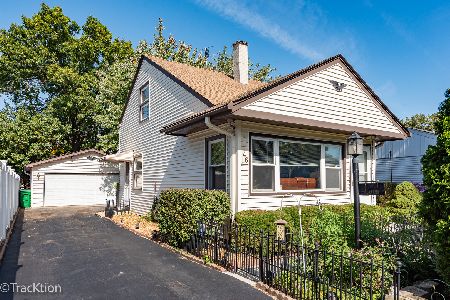
For Sale
$375,000
3 beds / 2.0 baths / 1,135 ft2
Single Family / Built: 1954
18
22 Graham Avenue, Lombard, Illinois 60148
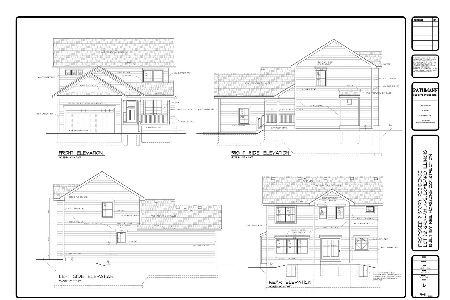
For Sale
$719,900
3 beds / 2.1 baths / 2,000 ft2
Single Family / Built: —
1820
311 Taylor Road, Lombard, Illinois 60148
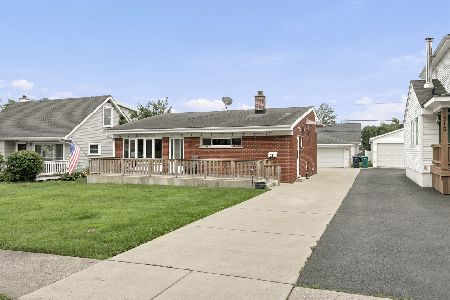
For Sale
$423,900
3 beds / 2.0 baths / 1,476 ft2
Single Family / Built: 1956
87
352 Graham Avenue, Lombard, Illinois 60148
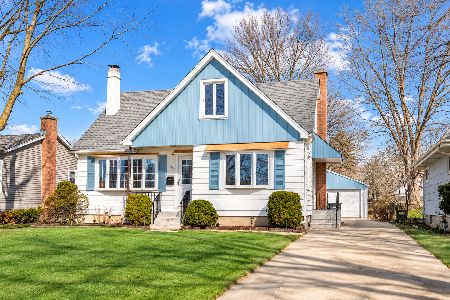
For Sale
$389,900
3 beds / 2.0 baths / 1,351 ft2
Single Family / Built: 1953
42
319 Central Avenue, Lombard, Illinois 60148
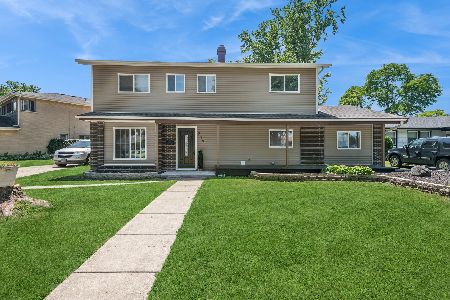
For Sale
$519,000
5 beds / 2.1 baths / 2,100 ft2
Single Family / Built: 1963
156
Nearby Sold Comparables
216 Graham Avenue, Lombard, Illinois 60148

Sold
$269,900
3 beds / 1.0 baths / 0 ft2
Single Family / Built: 1953
7208
212 Graham Avenue, Lombard, Illinois 60148
Sold
$259,900
3 beds / 2.0 baths / 0 ft2
Single Family / Built: 1954
7105
220 Graham Avenue, Lombard, Illinois 60148
Sold
$240,000
3 beds / 1.0 baths / 0 ft2
Single Family / Built: 1953
7287
224 Graham Avenue, Lombard, Illinois 60148
Sold
$429,900
4 beds / 2.1 baths / 0 ft2
Single Family / Built: 1955
7179
224 Graham Avenue, Lombard, Illinois 60148
Sold
$439,000
4 beds / 2.1 baths / 0 ft2
Single Family / Built: 2006
6870
215 Taylor Road, Lombard, Illinois 60148
Sold
$190,000
3 beds / 1.1 baths / 0 ft2
Single Family / Built: —
6287
Contact Agent
Listing Provided By
G.M. Smith & Son Realtors
