

216 Harding Street, Elmhurst, Illinois 60126
Sorry, we are updating photos, please update this page in 15 minutes
$1,118,157
|
Sold
|
|
| Status: | Closed |
| Sqft: | 3,800 |
| Cost/Sqft: | $260 |
| Beds: | 4 |
| Baths: | 5 |
| Year Built: | 2015 |
| Property Taxes: | $0 |
| Days On Market: | 4616 |
| Lot Size: | 0,24 |
Description
WOW. UNDER A MILLION IN LINCOLN SCHOOL.4/5 BEDROOMS, 5 BATHROOMS WITH 3 CAR GARAGE ON GREAT LOT NEAR ILLINOIS PRAIRIE PATH, VALLETTE AND SPRING ROAD BUSINESS DISTRICT. WHAT MORE COULD YOU ASK FOR?. CALL TO SET UP APPOINTMENT TO MEET BUILDER AND GO OVER PLANS.
Property Specifics
| Single Family | |
| — | |
| French Provincial | |
| 2015 | |
| Full | |
| Brick, Stone, Other | |
| — | |
| — | |
| No | |
| 0.24 |
| Du Page | |
| — | |
| 0 / Not Applicable | |
| None | |
| Lake Michigan | |
| Public Sewer, Sewer-Storm | |
| Central Air, Zoned | |
| Natural Gas, Forced Air, Zoned | |
| 08548312 | |
| 0611426001 |
Nearby Schools
| NAME: | DISTRICT: | DISTANCE: | |
|---|---|---|---|
|
Grade School
Lincoln Elementary School |
205 | — | |
|
Middle School
Bryan Middle School |
205 | Not in DB | |
|
High School
York Community High School |
205 | Not in DB | |
Property History
| DATE: | EVENT: | PRICE: | SOURCE: |
|---|---|---|---|
| 27 Feb, 2014 | Sold | $300,000 | MRED MLS |
| 18 Nov, 2013 | Under contract | $300,000 | MRED MLS |
| 15 Nov, 2013 | Listed for sale | $300,000 | MRED MLS |
| 14 Sep, 2015 | Sold | $1,118,157 | MRED MLS |
| 16 Feb, 2015 | Under contract | $989,000 | MRED MLS |
| 3 Mar, 2014 | Listed for sale | $989,000 | MRED MLS |
Sorry, we are updating photos, please update this page in 15 minutes
Room Specifics
All Bedroom Info:
Total Bedrooms: 5
Bedrooms Above Ground: 4
Bedrooms Below Ground: 1
Total Bedrooms: 5
Bedrooms Above Ground: 4
Bedrooms Below Ground: 1
Second Bedroom Info:
Dimensions: —
Location: —Dimensions: —
Floor Type: Hardwood
Third Bedroom Info:
Dimensions: —
Location: —Dimensions: —
Floor Type: Hardwood
Fourth Bedroom Info:
Dimensions: —
Location: —Dimensions: —
Floor Type: Hardwood
Bathroom Info:
Full Bathrooms: 5
Partial Bathrooms: 0Full Bathrooms: 5
Bathroom Amenities: —
Bathroom in Basement: 0
Dining Room Info:
Dimensions: —
Location: —Dimensions: —
Floor Type: Hardwood
Kitchen Info:
Dimensions: —
Location: —Dimensions: —
Floor Type: Hardwood
Features: Eating Area-Table Space, Island, Pantry-Closet
Laundry Room Info:
Dimensions: —
Location: —Dimensions: —
Floor Type: Ceramic Tile
Living Room Info:
Dimensions: —
Location: —Dimensions: —
Floor Type: Hardwood
Family Room Info:
Dimensions: —
Location: —Dimensions: —
Floor Type: Hardwood
Additional Rooms Info:
Rooms: Bedroom 5, Eating Area, Study
Basement: FullRooms: Bedroom 5, Eating Area, Study
Other Specifics
| 3 | |
| — | |
| Garage | |
| — | |
| — | |
| — | |
| — | |
| — | |
| 52X194 | |
| — | |
| Full | |
| Hardwood Floors, Second Floor Laundry | |
| Double Oven, Microwave, Dishwasher, Refrigerator, Washer, Dryer, Disposal, Stainless Steel Appliance(s) | |
| Not in DB | |
| Pool, Sidewalks, Street Lights, Street Paved | |
| — | |
| Wood Burning, Gas Starter |
Tax History
| Year | Property Taxes |
|---|---|
| 2014 | $6,457 |
Contact Agent
Nearby Similar Homes
800 Swain Avenue, Elmhurst, Illinois 60126
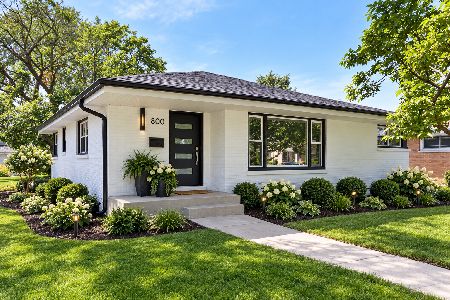
For Sale
$825,000
3 beds / 2.1 baths / 1,265 ft2
Single Family / Built: 1961
13
828 Mitchell Road, Elmhurst, Illinois 60126
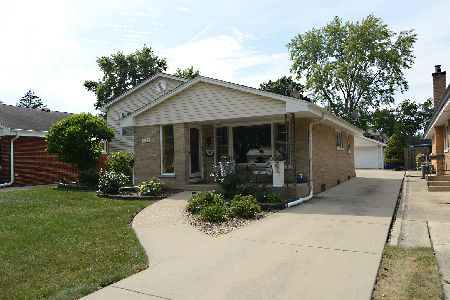
For Sale
$615,000
3 beds / 2.0 baths / 1,288 ft2
Single Family / Built: 1960
42
754 Saylor Avenue, Elmhurst, Illinois 60126
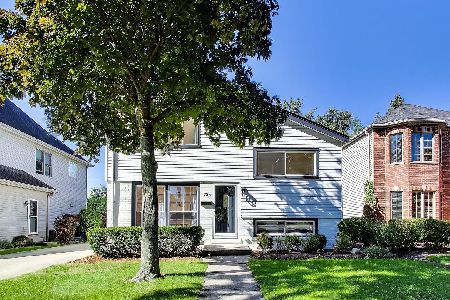
For Sale
$599,000
4 beds / 2.1 baths / 1,530 ft2
Single Family / Built: 1954
5
685 Saylor Avenue, Elmhurst, Illinois 60126
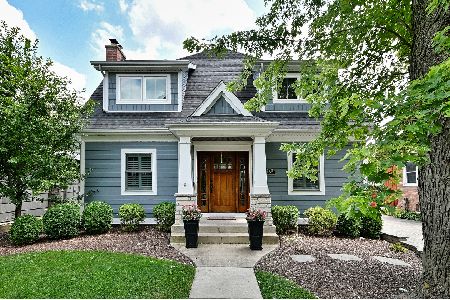
For Sale
$1,249,900
4 beds / 4.0 baths / 3,102 ft2
Single Family / Built: 1954
42
680 Bryan Street, Elmhurst, Illinois 60126
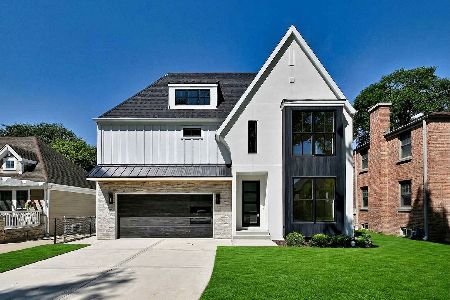
For Sale
$1,799,000
5 beds / 6.0 baths / 4,055 ft2
Single Family / Built: 2026
47
693 Spring Road, Elmhurst, Illinois 60126
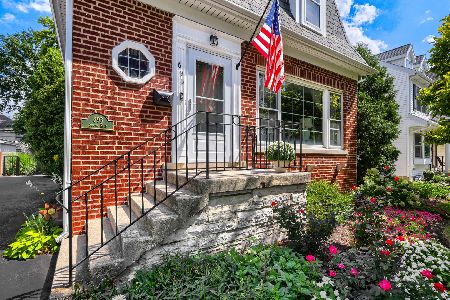
For Sale
$615,000
3 beds / 2.1 baths / 1,890 ft2
Single Family / Built: 1943
51
Nearby Sold Comparables
216 Harding Street, Elmhurst, Illinois 60126

Sold
$300,000
3 beds / 1.0 baths / 1,047 ft2
Single Family / Built: 1951
4724
742 Mitchell Avenue, Elmhurst, Illinois 60126
Sold
$379,000
4 beds / 2.0 baths / 1,349 ft2
Single Family / Built: 1954
3753
748 Mitchell Avenue, Elmhurst, Illinois 60126
Sold
$249,000
3 beds / 1.0 baths / 1,022 ft2
Single Family / Built: 1954
4853
748 Mitchell Avenue, Elmhurst, Illinois 60126
Sold
$849,000
5 beds / 5.0 baths / 3,500 ft2
Single Family / Built: 2014
4577
726 Prospect Avenue, Elmhurst, Illinois 60126
Sold
$639,900
4 beds / 3.1 baths / 3,177 ft2
Single Family / Built: 2001
5154
732 Mitchell Avenue, Elmhurst, Illinois 60126

Sold
$989,900
4 beds / 3.0 baths / 3,400 ft2
Single Family / Built: 1950
468
Contact Agent
Listing Provided By
Coldwell Banker Residential
