

216 Laverne Street, Elburn, Illinois 60119
Subdivision > Prairie Highlands
Sorry, we are updating photos, please update this page in 15 minutes
$220,000
|
Sold
|
|
| Status: | Closed |
| Sqft: | 2,714 |
| Cost/Sqft: | $92 |
| Beds: | 4 |
| Baths: | 4 |
| Year Built: | 1994 |
| Property Taxes: | $9,468 |
| Days On Market: | 4854 |
| Lot Size: | 0,24 |
Description
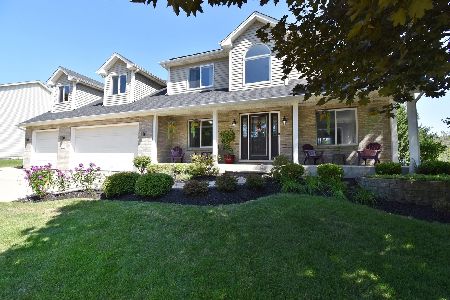
4BR/2.2BA brk/cdr 2-sty, ldscpd fenced lot. Covered front porch, den w/French doors, vaulted 2-story family room w/bar & fpl. Huge eat-in kitchen w/pantry, LR & DR. Master suite w/cathedral clg, WIC & luxury bath w/whirlpool. Finished bsmt w/rec room, sitting area & bonus room. Deck w/built-in seating. Updates include newly refin. hwd flrs, new carpet, fresh paint, some new light fixtures. Value, style & location!!
Property Specifics
| Single Family | |
| — | |
| — | |
| 1994 | |
| Full | |
| Brick, Cedar | |
| Asphalt | |
| — | |
| No | |
| 0.24 |
| Kane | |
| Prairie Highlands | |
| 0 / Not Applicable | |
| None | |
| Public | |
| Public Sewer | |
| Central Air | |
| Natural Gas, Forced Air | |
| 08397845 | |
| 0832355004 |
Property History
| DATE: | EVENT: | PRICE: | SOURCE: |
|---|---|---|---|
| 21 Nov, 2013 | Sold | $220,000 | MRED MLS |
| 21 Oct, 2013 | Under contract | $249,900 | MRED MLS |
| 18 Jul, 2013 | Listed for sale | $249,900 | MRED MLS |
| 30 Nov, 2020 | Sold | $363,300 | MRED MLS |
| 12 Oct, 2020 | Under contract | $363,300 | MRED MLS |
| — | Last price change | $369,900 | MRED MLS |
| 7 Aug, 2020 | Listed for sale | $385,000 | MRED MLS |
Sorry, we are updating photos, please update this page in 15 minutes
Room Specifics
All Bedroom Info:
Total Bedrooms: 4
Bedrooms Above Ground: 4
Bedrooms Below Ground: 0
Total Bedrooms: 4
Bedrooms Above Ground: 4
Bedrooms Below Ground: 0
Second Bedroom Info:
Dimensions: —
Location: —Dimensions: —
Floor Type: Carpet
Third Bedroom Info:
Dimensions: —
Location: —Dimensions: —
Floor Type: Carpet
Fourth Bedroom Info:
Dimensions: —
Location: —Dimensions: —
Floor Type: Carpet
Bathroom Info:
Full Bathrooms: 4
Partial Bathrooms: 2Full Bathrooms: 4
Bathroom Amenities: Whirlpool, Separate Shower, Double Sink
Bathroom in Basement: 1
Dining Room Info:
Dimensions: —
Location: —Dimensions: —
Floor Type: Hardwood
Kitchen Info:
Dimensions: —
Location: —Dimensions: —
Floor Type: Hardwood
Features: Eating Area-Breakfast Bar, Pantry-Closet
Living Room Info:
Dimensions: —
Location: —Dimensions: —
Floor Type: Hardwood
Family Room Info:
Dimensions: —
Location: —Dimensions: —
Floor Type: Hardwood
Additional Rooms Info:
Rooms: Eating Area, Den, Sitting Room, Office, Recreation Room
Basement: FullRooms: Eating Area, Den, Sitting Room, Office, Recreation Room
Other Specifics
| 4 | |
| Concrete Perimeter | |
| Garage | |
| — | |
| — | |
| — | |
| Deck, Porch, Storms/Screens | |
| Fenced Yard, Landscaped | |
| 86X125X87X126 | |
| Unfinished | |
| Full | |
| Vaulted/Cathedral Ceilings, Skylight(s), Bar-Dry, Hardwood Floors | |
| — | |
| Not in DB | |
| Sidewalks, Street Lights, Street Paved | |
| — | |
| Wood Burning, Gas Starter |
Tax History
| Year | Property Taxes |
|---|---|
| 2013 | $9,468 |
| 2020 | $11,397 |
Contact Agent
Nearby Similar Homes
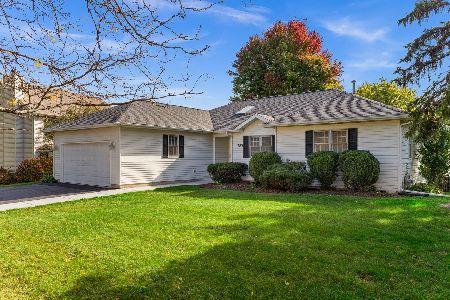
757 First Street, Elburn, Illinois 60119
For Sale
$399,900
3 beds / 2.1 baths / 1,858 ft2
Single Family / Built: 1994
18
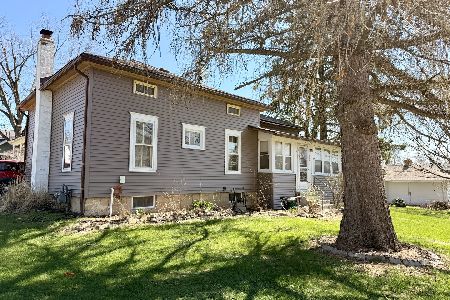
213 1st Street, Elburn, Illinois 60119
For Sale
$189,999
2 beds / 1.0 baths / 1,100 ft2
Single Family / Built: 1900
177
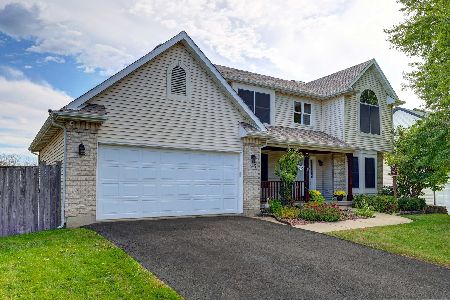
845 Ridge Drive, Elburn, Illinois 60119
For Sale
$599,900
6 beds / 3.1 baths / 2,485 ft2
Single Family / Built: 2002
20
Nearby Sold Comparables
216 Laverne Street, Elburn, Illinois 60119
Sold
$363,300
4 beds / 2.2 baths / 2,714 ft2
Single Family / Built: 1994
2277
208 Laverne Street, Elburn, Illinois 60119

Sold
$317,000
4 beds / 2.1 baths / 2,088 ft2
Single Family / Built: 1994
1951
225 Laverne Street, Elburn, Illinois 60119

Sold
$233,500
3 beds / 2.1 baths / 1,724 ft2
Single Family / Built: 1994
4070
225 Laverne Street, Elburn, Illinois 60119

Sold
$300,000
3 beds / 2.1 baths / 1,724 ft2
Single Family / Built: 1994
1984
300 Laverne Street, Elburn, Illinois 60119

Sold
$324,600
4 beds / 2.1 baths / 2,418 ft2
Single Family / Built: 1994
2185
Contact Agent
Listing Provided By
RE/MAX All Pro
