

216 Loradale Road, Oswego, Illinois 60543
Subdivision > Churchill Club
Sorry, we are updating photos, please update this page in 15 minutes
$275,000
|
Sold
|
|
| Status: | Closed |
| Sqft: | 2,784 |
| Cost/Sqft: | $104 |
| Beds: | 4 |
| Baths: | 3 |
| Year Built: | 2007 |
| Property Taxes: | $2,406 |
| Days On Market: | 6501 |
| Lot Size: | 0,00 |
Description
BETTER THAN NEW SILVER CHARM MODEL WITH A PREMIUM CORNER LOT OVERLOOKING ALL OF OSWEGO! FEATURING 4 BDRS, 2.1 BATHS, DEN, 2 STORY FOYER, GOURMET KITCHEN WITH 42" CABINETS, PLANNING DESK, BRAZILIAN MAHOGANY HARDWOOD FLOORS, FAMILY ROOM W/FIREPLACE & NICHE, CERAMIC TILE IN ALL BATHS, MASTER SUITE W/VOLUME CEILING, & LUXURY BATH SOAKING TUB W/SEP. SHOWER.TOO MANY EXTRAS TO LIST....POOL/CLUBHOUSE WITH ONSITE SCHOOLS!
Property Specifics
| Single Family | |
| — | |
| Traditional | |
| 2007 | |
| Full | |
| Aluminum/Vinyl/Steel Siding, Cedar | |
| Asphalt | |
| SILVERCHAR | |
| No | |
| 0 |
| Kendall | |
| Churchill Club | |
| 58 / Monthly | |
| Insurance, Clubhouse, Exercise Facilities, Pool | |
| Public | |
| Public Sewer | |
| Central Air | |
| Natural Gas, Forced Air | |
| 07117551 | |
| 0614200000 |
Nearby Schools
| NAME: | DISTRICT: | DISTANCE: | |
|---|---|---|---|
|
Grade School
Churchill Elementary School |
308 | — | |
|
Middle School
Plank Junior High School |
308 | Not in DB | |
|
High School
Oswego East High School |
308 | Not in DB | |
Property History
| DATE: | EVENT: | PRICE: | SOURCE: |
|---|---|---|---|
| 23 Aug, 2007 | Sold | $310,000 | MRED MLS |
| 12 Jul, 2007 | Under contract | $316,995 | MRED MLS |
| 12 Jul, 2007 | Listed for sale | $316,995 | MRED MLS |
| 17 Apr, 2009 | Sold | $275,000 | MRED MLS |
| 15 Mar, 2009 | Under contract | $289,900 | MRED MLS |
| — | Last price change | $294,900 | MRED MLS |
| 22 Jan, 2009 | Listed for sale | $294,900 | MRED MLS |
Sorry, we are updating photos, please update this page in 15 minutes
Room Specifics
All Bedroom Info:
Total Bedrooms: 4
Bedrooms Above Ground: 4
Bedrooms Below Ground: 0
Total Bedrooms: 4
Bedrooms Above Ground: 4
Bedrooms Below Ground: 0
Second Bedroom Info:
Dimensions: —
Location: —Dimensions: —
Floor Type: Carpet
Third Bedroom Info:
Dimensions: —
Location: —Dimensions: —
Floor Type: Carpet
Fourth Bedroom Info:
Dimensions: —
Location: —Dimensions: —
Floor Type: Carpet
Bathroom Info:
Full Bathrooms: 3
Partial Bathrooms: 1Full Bathrooms: 3
Bathroom Amenities: Separate Shower, Double Sink
Bathroom in Basement: 0
Dining Room Info:
Dimensions: —
Location: —Dimensions: —
Floor Type: Carpet
Kitchen Info:
Dimensions: —
Location: —Dimensions: —
Floor Type: Hardwood
Features: Eating Area-Table Space, Island, Pantry-Butler, Pantry-Walk-in
Laundry Room Info:
Dimensions: —
Location: —Dimensions: —
Floor Type: Vinyl
Living Room Info:
Dimensions: —
Location: —Dimensions: —
Floor Type: Carpet
Family Room Info:
Dimensions: —
Location: —Dimensions: —
Floor Type: Carpet
Additional Rooms Info:
Rooms: Den, Eating Area, Foyer, Gallery, Utility Room-1st Floor
Basement: FullRooms: Den, Eating Area, Foyer, Gallery, Utility Room-1st Floor
Other Specifics
| 2 | |
| Concrete Perimeter | |
| Garage | |
| — | |
| — | |
| — | |
| — | |
| Corner Lot | |
| LT .25 ACRE | |
| Unfinished | |
| Full | |
| Vaulted/Cathedral Ceilings | |
| Double Oven, Range, Microwave, Dishwasher, Refrigerator, Washer, Dryer, Disposal | |
| Not in DB | |
| Clubhouse, Pool, Tennis Courts, Sidewalks, Street Lights, Street Paved | |
| — | |
| Wood Burning |
Tax History
| Year | Property Taxes |
|---|---|
| 2009 | $2,406 |
Contact Agent
Nearby Similar Homes
533 Treasure Drive, Oswego, Illinois 60543
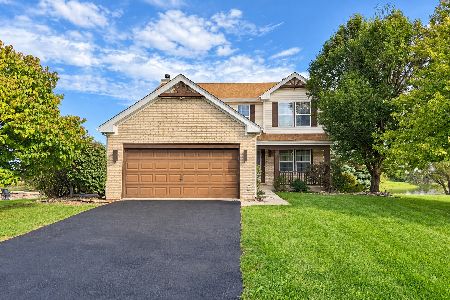
For Sale
$460,000
4 beds / 2.1 baths / 2,913 ft2
Single Family / Built: 2000
34
520 Homeview Drive, Oswego, Illinois 60543
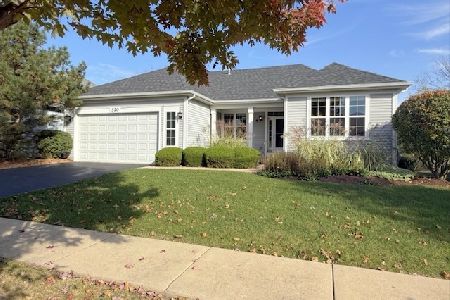
For Sale
$419,900
2 beds / 2.0 baths / 2,006 ft2
Single Family / Built: 2008
17
786 Bonaventure Drive, Oswego, Illinois 60543
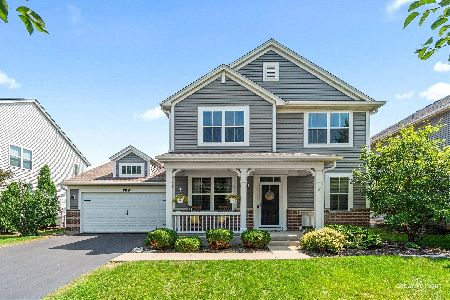
For Sale
$464,000
4 beds / 2.1 baths / 2,764 ft2
Single Family / Built: 2006
117
Nearby Sold Comparables
216 Loradale Road, Oswego, Illinois 60543

Sold
$316,995
4 beds / 2.1 baths / 2,784 ft2
Single Family / Built: —
7061
Contact Agent
Listing Provided By
RE/MAX Way
