

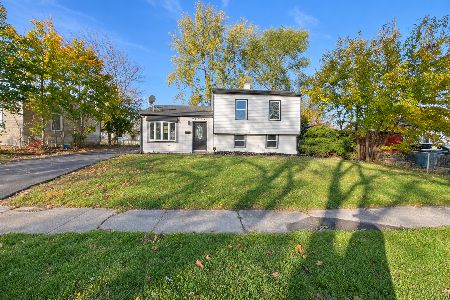
21609 Peterson Avenue, Sauk Village, Illinois 60411
Subdivision > Surreybrook
Sorry, we are updating photos, please update this page in 15 minutes
$53,000
|
Sold
|
|
| Status: | Closed |
| Sqft: | 1,552 |
| Cost/Sqft: | $42 |
| Beds: | 3 |
| Baths: | 3 |
| Year Built: | 1975 |
| Property Taxes: | $5,223 |
| Days On Market: | 3336 |
| Lot Size: | 0,00 |
Description
Spacious raised ranch perfect for a growing family with some nice extras. This 3 bedroom, 2.5 bath raised ranch features lots of living space including a finished basement with full bathroom, fireplace and sliders leading out to patio in fenced backyard with fire pit. Kitchen has eating area, black appliances including a gas stove with unique vent top and sliders leading out to an expansive deck. Dining Room opens out to the Living Room each with laminate flooring. Large Master Bedroom with attached private bath. Bring the kids and come take a look. Home selling "As-Is".
Property Specifics
| Single Family | |
| — | |
| — | |
| 1975 | |
| Partial | |
| Brick, Frame | |
| Asphalt | |
| — | |
| No | |
| — |
| Cook | |
| Surreybrook | |
| 0 / Not Applicable | |
| None | |
| Public | |
| Public Sewer | |
| None | |
| Natural Gas, Forced Air | |
| 09757234 | |
| 32251120160000 |
Property History
| DATE: | EVENT: | PRICE: | SOURCE: |
|---|---|---|---|
| 22 Feb, 2013 | Sold | $35,000 | MRED MLS |
| 6 Feb, 2013 | Under contract | $22,100 | MRED MLS |
| 24 Jan, 2013 | Listed for sale | $22,100 | MRED MLS |
| 1 Feb, 2018 | Sold | $53,000 | MRED MLS |
| 16 Nov, 2017 | Under contract | $65,000 | MRED MLS |
| — | Last price change | $69,000 | MRED MLS |
| 21 Sep, 2017 | Listed for sale | $69,000 | MRED MLS |
Sorry, we are updating photos, please update this page in 15 minutes
Room Specifics
All Bedroom Info:
Total Bedrooms: 3
Bedrooms Above Ground: 3
Bedrooms Below Ground: 0
Total Bedrooms: 3
Bedrooms Above Ground: 3
Bedrooms Below Ground: 0
Second Bedroom Info:
Dimensions: —
Location: —Dimensions: —
Floor Type: Hardwood
Third Bedroom Info:
Dimensions: —
Location: —Dimensions: —
Floor Type: Hardwood
Bathroom Info:
Full Bathrooms: 3
Partial Bathrooms: 1Full Bathrooms: 3
Bathroom Amenities: —
Bathroom in Basement: 1
Dining Room Info:
Dimensions: —
Location: —Dimensions: —
Floor Type: Wood Laminate
Kitchen Info:
Dimensions: —
Location: —Dimensions: —
Floor Type: Vinyl
Features: Eating Area-Table Space
Living Room Info:
Dimensions: —
Location: —Dimensions: —
Floor Type: Wood Laminate
Family Room Info:
Dimensions: —
Location: —Dimensions: —
Floor Type: Wood Laminate
Additional Rooms Info:
Rooms: No additional rooms
Basement: PartialRooms: No additional rooms
Other Specifics
| 2 | |
| — | |
| Garage | |
| — | |
| — | |
| — | |
| Deck | |
| Fenced Yard | |
| 8903 SQ FT | |
| — | |
| Half | |
| Wood Laminate Floors | |
| Range, Refrigerator | |
| Not in DB | |
| — | |
| — | |
| — |
Tax History
| Year | Property Taxes |
|---|---|
| 2013 | $2,998 |
| 2018 | $5,223 |
Contact Agent
Nearby Similar Homes
1637 216th Place, Sauk Village, Illinois 60411
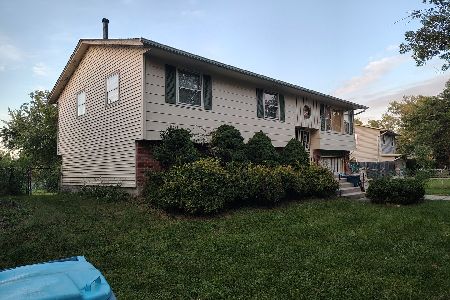
For Sale
$200,000
3 beds / 1.1 baths / 1,138 ft2
Single Family / Built: 1975
37
1649 215 Place, Sauk Village, Illinois 60411
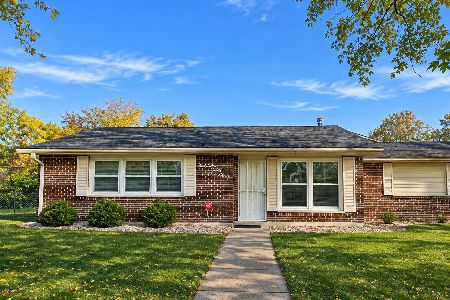
For Sale
$174,900
3 beds / 1.0 baths / 1,223 ft2
Single Family / Built: 1973
1
1801 215th Place, Sauk Village, Illinois 60411
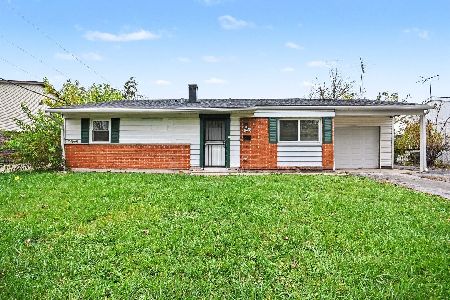
For Sale
$180,000
3 beds / 1.0 baths / 1,054 ft2
Single Family / Built: 1961
1
Sauk Village, Illinois 60411
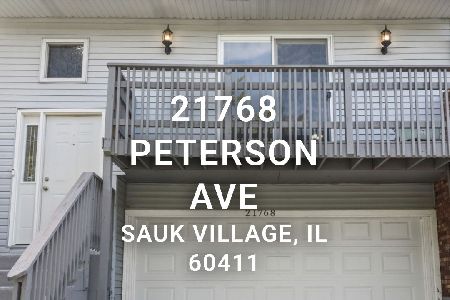
For Sale
$196,900
4 beds / 2.0 baths / 2,034 ft2
Single Family / Built: 1978
39
21706 Olivia Avenue, Sauk Village, Illinois 60411
For Sale
$259,900
4 beds / 2.0 baths / 1,500 ft2
Single Family / Built: 1960
2
1829 217th Place, Sauk Village, Illinois 60411

For Sale
$160,000
3 beds / 2.0 baths / 980 ft2
Single Family / Built: 1969
132
Nearby Sold Comparables
21609 Peterson Avenue, Sauk Village, Illinois 60411

Sold
$22,100
3 beds / 2.1 baths / 1,552 ft2
Single Family / Built: 1975
5037
Sauk Village, Illinois 60411
Sold
$39,900
3 beds / 2.0 baths / 1,824 ft2
Single Family / Built: 1977
4466
1600 215th Place, Sauk Village, Illinois 60411

Sold
$125,000
3 beds / 2.0 baths / 1,016 ft2
Single Family / Built: 1976
662
1615 216th Street, Sauk Village, Illinois 60411
Sold
$30,000
3 beds / 1.0 baths / 1,414 ft2
Single Family / Built: 1976
4575
1601 215th Place, Sauk Village, Illinois 60411
Sold
$20,000
4 beds / 1.1 baths / 2,140 ft2
Single Family / Built: 1976
5913
Contact Agent
Listing Provided By
Keller Williams Infinity
