

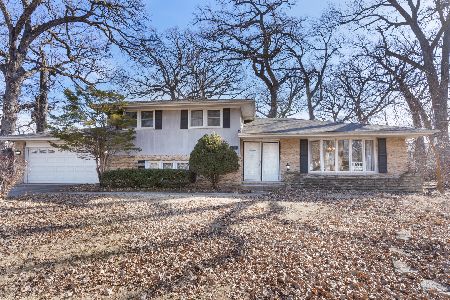
21613 Nadia Drive, Shorewood, Illinois 60404
$344,900
|
Sold
|
|
| Status: | Closed |
| Sqft: | 2,840 |
| Cost/Sqft: | $120 |
| Beds: | 3 |
| Baths: | 3 |
| Year Built: | 1981 |
| Property Taxes: | $7,931 |
| Days On Market: | 2596 |
| Lot Size: | 0,49 |
Description
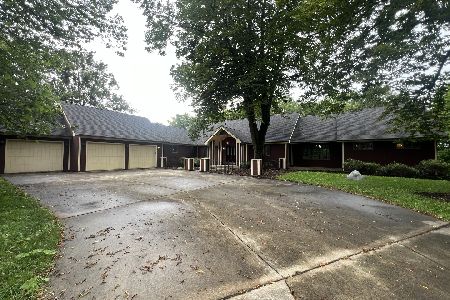
Beautiful custom home available!! The home offers more than 2800 square feet with 3 bedrooms, 2.5 bathrooms, 2 car garage, and full basement. The main floor layout is perfect for entertaining with a large family room, dining room, and kitchen. Master bedroom suite is located on the main level! Kitchen offers custom built in table and seating area, huge granite counter top island with additional seating, upgraded appliances, and custom cabinetry. Hardwood flooring throughout main level. 4 fireplaces are located throughout the home, 1 wood burning and 3 vent-less. Mature trees and landscaping throughout the large yard. Perfect to entertain both inside and out. Furnace and A/C units replaced in 2011. Hot water heater replaced in 2019. Home has been well maintained and close to all amenities and interstate. Call today to schedule your private showing!
Property Specifics
| Single Family | |
| — | |
| — | |
| 1981 | |
| Full | |
| Other | |
| — | |
| — | |
| No | |
| 0.49 |
| Will | |
| — | |
| — / Not Applicable | |
| None | |
| Private Well | |
| Septic-Private | |
| Central Air | |
| Natural Gas | |
| 10539097 | |
| 0506281030180000 |
Nearby Schools
| NAME: | DISTRICT: | DISTANCE: | |
|---|---|---|---|
|
High School
Minooka Community High School |
111 | Not in DB | |
Property History
| DATE: | EVENT: | PRICE: | SOURCE: |
|---|---|---|---|
| 4 Nov, 2019 | Sold | $344,900 | MRED MLS |
| 7 Oct, 2019 | Under contract | $339,900 | MRED MLS |
| 3 Oct, 2019 | Listed for sale | $339,900 | MRED MLS |
Room Specifics
Total Bedrooms: 3
Bedrooms Above Ground: 3
Bedrooms Below Ground: 0
Dimensions: —
Floor Type: Carpet
Dimensions: —
Floor Type: Carpet
Full Bathrooms: 3
Bathroom Amenities: Separate Shower, Double Sink
Bathroom in Basement: 0
Dimensions: —
Floor Type: Hardwood
Dimensions: —
Floor Type: Hardwood
Features: Eating Area-Breakfast Bar, Eating Area-Table Space, Island
Dimensions: —
Floor Type: Hardwood
Rooms: No additional rooms
Other Specifics
| 2 | |
| — | |
| Garage | |
| — | |
| — | |
| — | |
| — | |
| — | |
| 206X102X206X102 | |
| — | |
| Full | |
| Hardwood Floors, First Floor Bedroom, First Floor Full Bath, Built-in Features, Walk-In Closet(s) | |
| Range, Microwave, Dishwasher, Refrigerator, Washer, Dryer, Stainless Steel Appliance(s), Range Hood | |
| Not in DB | |
| — | |
| — | |
| Wood Burning, Ventless |
Tax History
| Year | Property Taxes |
|---|---|
| 2019 | $7,931 |
Contact Agent
Nearby Similar Homes
Nearby Sold Comparables

Contact Agent
Listing Provided By
RE/MAX Hometown Properties
