

21620 Pine Street, Lake Villa, Illinois 60046
Sorry, we are updating photos, please update this page in 15 minutes
$142,000
|
Sold
|
|
| Status: | Closed |
| Sqft: | 1,124 |
| Cost/Sqft: | $129 |
| Beds: | 2 |
| Baths: | 1 |
| Year Built: | — |
| Property Taxes: | $3,075 |
| Days On Market: | 3721 |
| Lot Size: | 0,00 |
Description
3 bedroom Ranch with finished basement. View Crooked Lake from your large deck!! Fenced double lot! Beautiful hardwood floors, updated kitchen, finished basement with bedroom #3, huge family room with heated floors and laundry room. Whole house fan. Freshly painted and new carpet thru-out. Paved driveway to oversized 2 car garage. Enjoy the beach or boat launch. 1 block from beach! Close to forest preserves, lakes, library, major roads and shopping. Hot tub is in process of being removed. This home is deceiving, it has a lot of living space.
Property Specifics
| Single Family | |
| — | |
| — | |
| — | |
| Full | |
| Cedar | |
| Asphalt | |
| — | |
| No | |
| — |
| Lake | |
| — | |
| 75 / Annual | |
| Lake Rights | |
| Private Well | |
| Septic-Private | |
| Window/Wall Unit - 1 | |
| Natural Gas, Steam | |
| 09330490 | |
| 02341100190000 |
Nearby Schools
| NAME: | DISTRICT: | DISTANCE: | |
|---|---|---|---|
|
High School
Lakes Community High School |
117 | Not in DB | |
Property History
| DATE: | EVENT: | PRICE: | SOURCE: |
|---|---|---|---|
| 13 Jun, 2008 | Sold | $174,900 | MRED MLS |
| 8 May, 2008 | Under contract | $179,900 | MRED MLS |
| 11 Apr, 2008 | Listed for sale | $179,900 | MRED MLS |
| 10 Nov, 2016 | Sold | $142,000 | MRED MLS |
| 18 Sep, 2016 | Under contract | $144,900 | MRED MLS |
| 31 Aug, 2016 | Listed for sale | $144,900 | MRED MLS |
Some photos of this home have been virtually staged.
Sorry, we are updating photos, please update this page in 15 minutesRoom Specifics
All Bedroom Info:
Total Bedrooms: 3
Bedrooms Above Ground: 2
Bedrooms Below Ground: 1
Total Bedrooms: 3
Bedrooms Above Ground: 2
Bedrooms Below Ground: 1
Second Bedroom Info:
Dimensions: —
Location: —Dimensions: —
Floor Type: Carpet
Third Bedroom Info:
Dimensions: —
Location: —Dimensions: —
Floor Type: Carpet
Bathroom Info:
Full Bathrooms: 1
Partial Bathrooms: 0Full Bathrooms: 1
Bathroom Amenities: —
Bathroom in Basement: 0
Dining Room Info:
Dimensions: —
Location: —Dimensions: —
Floor Type: Hardwood
Kitchen Info:
Dimensions: —
Location: —Dimensions: —
Floor Type: Hardwood
Features: Eating Area-Breakfast Bar
Living Room Info:
Dimensions: —
Location: —Dimensions: —
Floor Type: Hardwood
Family Room Info:
Dimensions: —
Location: —Dimensions: —
Floor Type: Carpet
Additional Rooms Info:
Rooms: Foyer
Basement: FullRooms: Foyer
Other Specifics
| 2 | |
| Concrete Perimeter | |
| Garage | |
| — | |
| — | |
| — | |
| Deck, Patio | |
| Fenced Yard, Water View | |
| 100X117 | |
| Unfinished | |
| None | |
| Hardwood Floors, Heated Floors, First Floor Bedroom, First Floor Full Bath | |
| Range, Microwave, Dishwasher, Refrigerator | |
| Not in DB | |
| Street Lights, Street Paved | |
| — | |
| — |
Tax History
| Year | Property Taxes |
|---|---|
| 2008 | $3,323 |
| 2016 | $3,075 |
Contact Agent
Nearby Similar Homes
21738 Oak Avenue, Lake Villa, Illinois 60046
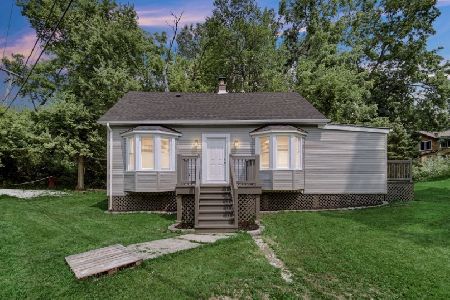
For Sale
$214,999
3 beds / 1.0 baths / 1,210 ft2
Single Family / Built: 1933
75
Lindenhurst, Illinois 60046
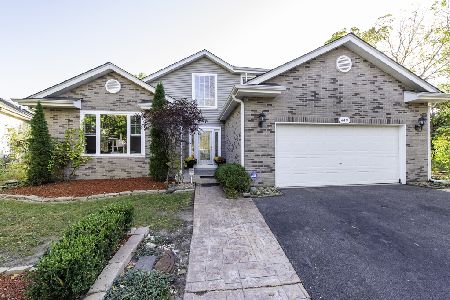
For Sale
$459,900
4 beds / 2.1 baths / 2,266 ft2
Single Family / Built: 1998
17
21855 4th Street, Lake Villa, Illinois 60046
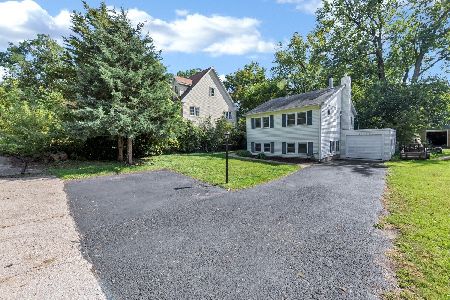
For Sale
$279,900
3 beds / 1.0 baths / 1,523 ft2
Single Family / Built: 1945
33
21938 6th Street, Lake Villa, Illinois 60046
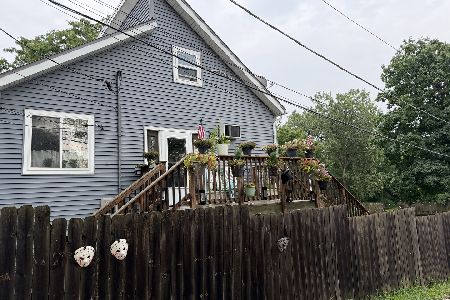
For Sale
$380,000
3 beds / 2.0 baths / 2,372 ft2
Single Family / Built: 1930
88
21990 6th Street, Lake Villa, Illinois 60046
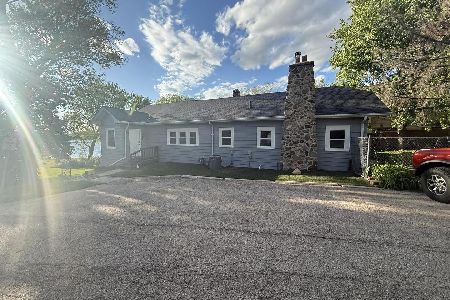
For Sale
$594,999
6 beds / 3.0 baths / 2,557 ft2
Single Family / Built: 1920
181
1016 Rainy Lake Court, Lake Villa, Illinois 60046
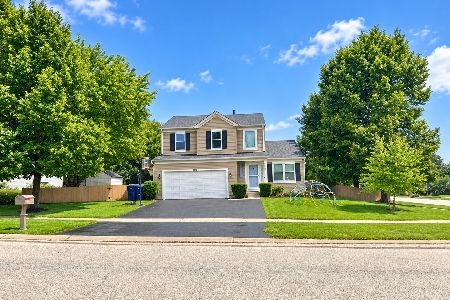
For Sale
$379,900
3 beds / 2.1 baths / 1,765 ft2
Single Family / Built: 1998
50
Nearby Sold Comparables
21657 Birch Street, Lake Villa, Illinois 60046

Sold
$124,900
3 beds / 2.0 baths / 0 ft2
Single Family / Built: 1985
4465
21649 Birch Street, Lake Villa, Illinois 60046
Sold
$87,500
2 beds / 1.0 baths / 0 ft2
Single Family / Built: —
6876
21630 Cedar Avenue, Lake Villa, Illinois 60046
Sold
$74,500
2 beds / 1.0 baths / 0 ft2
Single Family / Built: 1928
3954
Contact Agent
Listing Provided By
Century 21 Roberts & Andrews
