

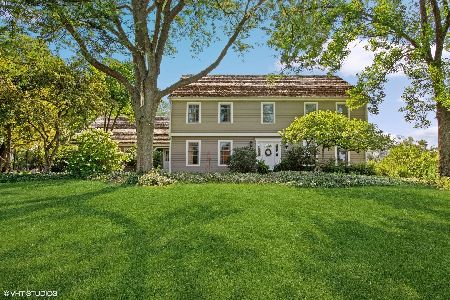
21652 Crown Road, Barrington, Illinois 60010
Sorry, we are updating photos, please update this page in 15 minutes
$705,000
|
Sold
|
|
| Status: | Closed |
| Sqft: | 0 |
| Cost/Sqft: | — |
| Beds: | 4 |
| Baths: | 4 |
| Year Built: | 1964 |
| Property Taxes: | $9,990 |
| Days On Market: | 7019 |
| Lot Size: | 5,00 |
Description
Five wooded rolling acres set the stage for this classic colonial renovated with exceptional quality & state-of-the-art amenities.This home is enhanced with chef's kit compl with granite,cherry cstm cabs & SS appl.Hdwd thruout,fin LL with home theater,3.1 fab updtd bths w/stm shwr,whrlpl & multi-hds shwr. Expansive wrap-around deck-great for casual living or entertning.5 min to Village & train.
Property Specifics
| Single Family | |
| — | |
| Colonial | |
| 1964 | |
| Partial | |
| Brick, Frame | |
| Asphalt | |
| — | |
| No | |
| 5 |
| Lake | |
| — | |
| 0 / Not Applicable | |
| None | |
| Private Well | |
| Septic-Private | |
| Central Air | |
| Natural Gas, Forced Air | |
| 06631005 | |
| 13262000060000 |
Nearby Schools
| NAME: | DISTRICT: | DISTANCE: | |
|---|---|---|---|
|
Grade School
Roslyn Road Elementary School |
220 | — | |
|
Middle School
Barrington Middle School-prairie |
220 | Not in DB | |
|
High School
Barrington High School |
220 | Not in DB | |
Property History
| DATE: | EVENT: | PRICE: | SOURCE: |
|---|---|---|---|
| 15 Jul, 2008 | Sold | $705,000 | MRED MLS |
| 23 Jun, 2008 | Under contract | $749,900 | MRED MLS |
| — | Last price change | $769,000 | MRED MLS |
| 6 Aug, 2007 | Listed for sale | $799,900 | MRED MLS |
Sorry, we are updating photos, please update this page in 15 minutes
Room Specifics
All Bedroom Info:
Total Bedrooms: 4
Bedrooms Above Ground: 4
Bedrooms Below Ground: 0
Total Bedrooms: 4
Bedrooms Above Ground: 4
Bedrooms Below Ground: 0
Second Bedroom Info:
Dimensions: —
Location: —Dimensions: —
Floor Type: Hardwood
Third Bedroom Info:
Dimensions: —
Location: —Dimensions: —
Floor Type: Hardwood
Fourth Bedroom Info:
Dimensions: —
Location: —Dimensions: —
Floor Type: Hardwood
Bathroom Info:
Full Bathrooms: 4
Partial Bathrooms: 1Full Bathrooms: 4
Bathroom Amenities: Double Sink
Bathroom in Basement: 1
Dining Room Info:
Dimensions: —
Location: —Dimensions: —
Floor Type: Hardwood
Kitchen Info:
Dimensions: —
Location: —Dimensions: —
Floor Type: Ceramic Tile
Features: Eating Area-Table Space
Laundry Room Info:
Dimensions: —
Location: —Dimensions: —
Floor Type: Ceramic Tile
Living Room Info:
Dimensions: —
Location: —Dimensions: —
Floor Type: Hardwood
Family Room Info:
Dimensions: —
Location: —Dimensions: —
Floor Type: Hardwood
Additional Rooms Info:
Rooms: Den, Foyer, Other Room, Recreation Room, Utility Room-1st Floor
Basement: PartialRooms: Den, Foyer, Other Room, Recreation Room, Utility Room-1st Floor
Other Specifics
| 2 | |
| — | |
| Garage | |
| — | |
| — | |
| — | |
| Deck | |
| Cul-De-Sac, Horses Allowed, Wooded | |
| 650X549X507X318 | |
| — | |
| Full | |
| — | |
| Double Oven, Microwave, Dishwasher, Refrigerator, Disposal, Trash Compactor | |
| Not in DB | |
| Horse-Riding Area | |
| — | |
| Wood Burning, Gas Log |
Tax History
| Year | Property Taxes |
|---|---|
| 2008 | $9,990 |
Contact Agent
Nearby Similar Homes
Nearby Sold Comparables
21560 Crown, Barrington, Illinois 60010

Sold
$685,000
5 beds / 3.1 baths / 0 ft2
Single Family / Built: 1968
7425
21685 Crown Road, Barrington, Illinois 60010
Sold
$929,000
5 beds / 4.1 baths / 5,072 ft2
Single Family / Built: 2007
5289

21473 Prestwick Drive, Barrington, Illinois 60010
Sold
$975,000
4 beds / 4.2 baths / 3,912 ft2
Single Family / Built: 1985
817
21435 Prestwick Drive, Barrington, Illinois 60010
Sold
$965,000
5 beds / 6.1 baths / 5,875 ft2
Single Family / Built: 1986
4425
21435 Prestwick Drive, Barrington, Illinois 60010

Sold
$1,140,000
5 beds / 6.1 baths / 7,025 ft2
Single Family / Built: 1986
2095
Contact Agent
Listing Provided By
Baird & Warner
