

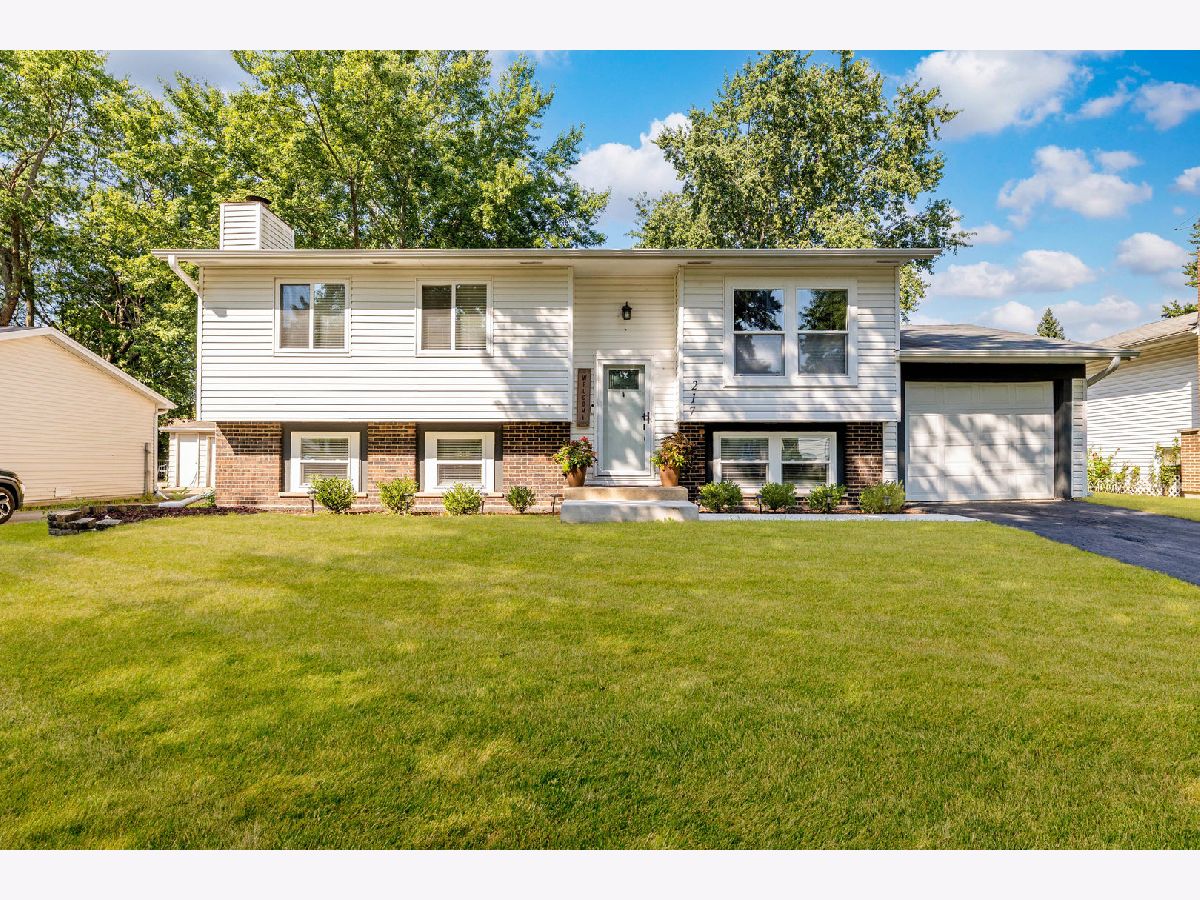
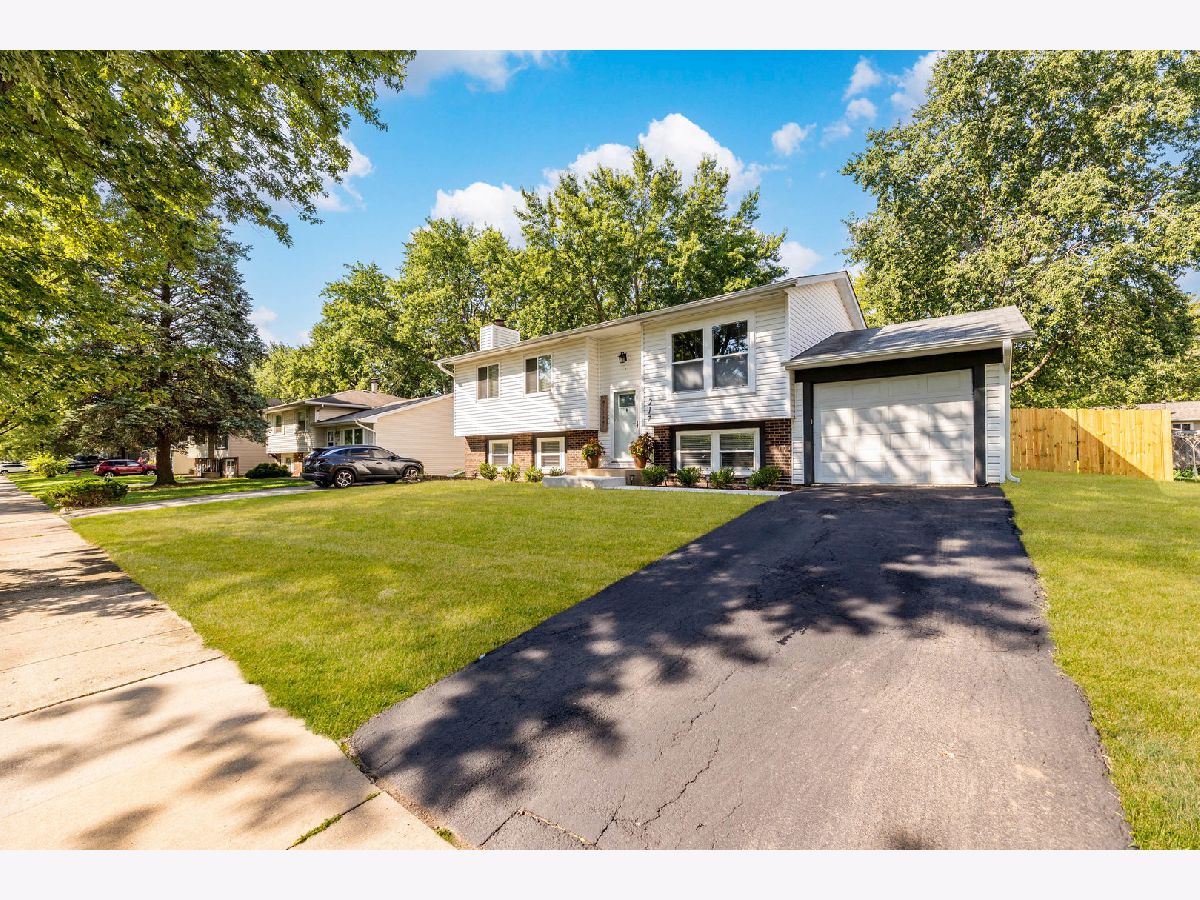
217 Butternut Drive, Bolingbrook, Illinois 60440


$370,000
|
Sold
|
|
| Status: | Closed |
| Sqft: | 1,331 |
| Cost/Sqft: | $285 |
| Beds: | 3 |
| Baths: | 2 |
| Year Built: | 1972 |
| Property Taxes: | $7,111 |
| Lot Size: | 0,16 |
Description
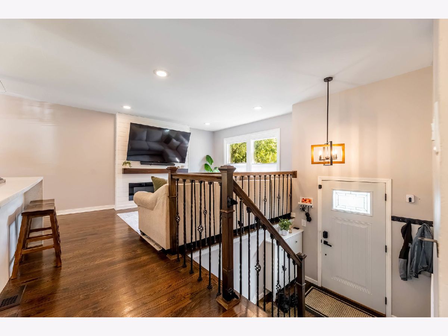
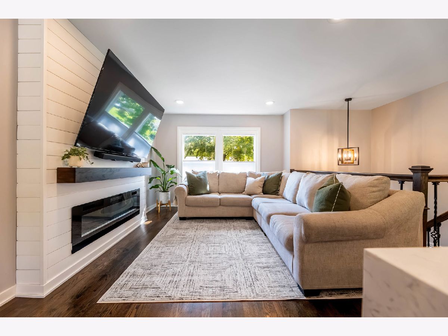
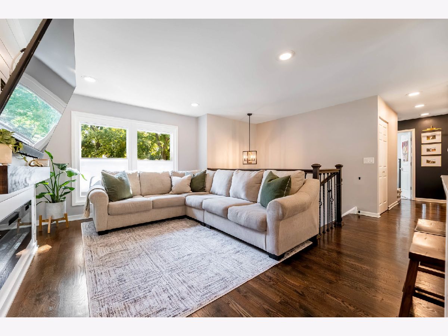
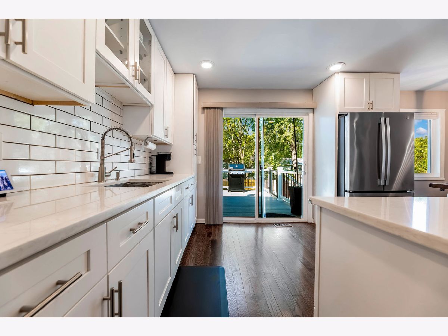
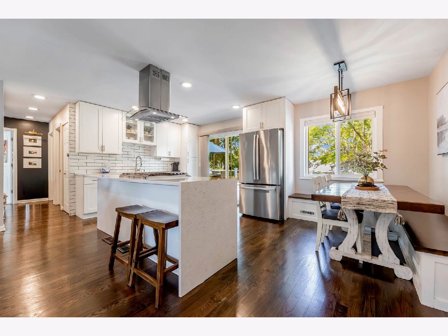
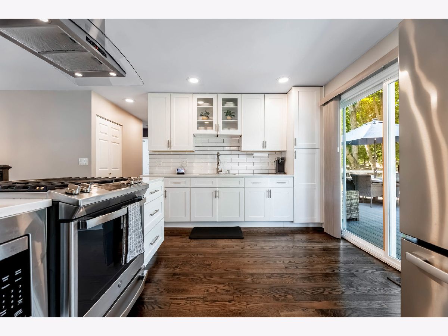
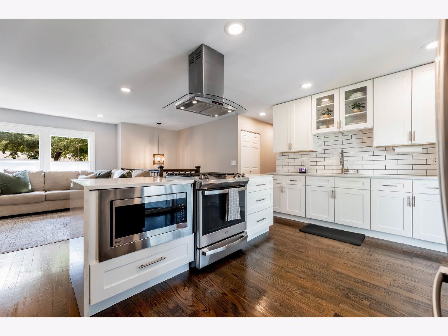
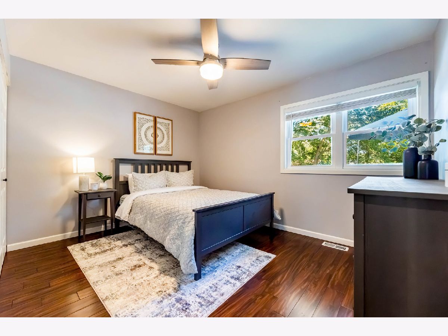
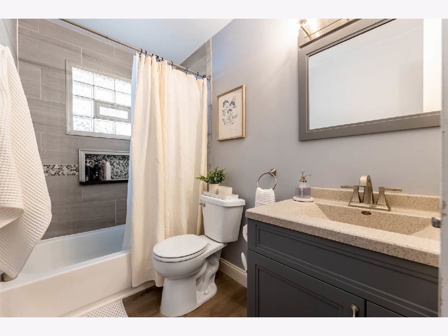
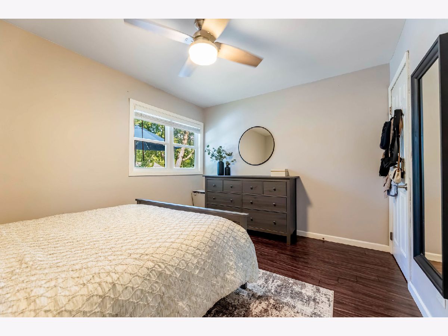
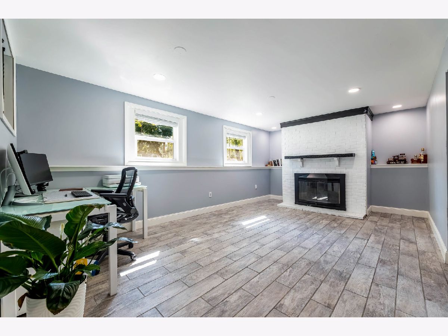
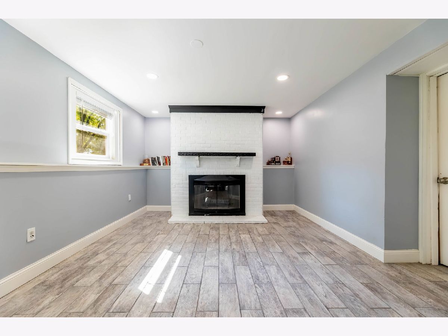
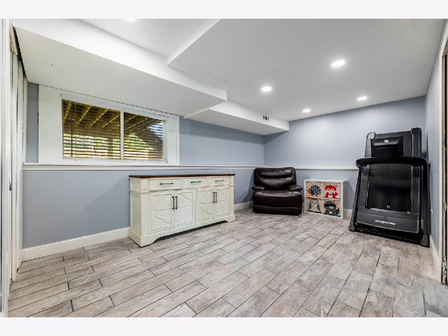
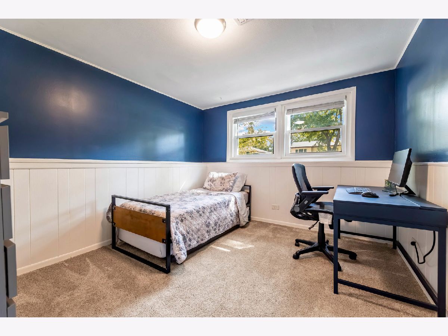
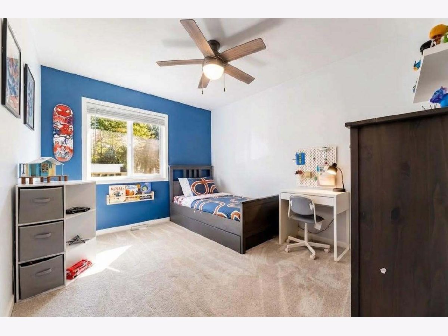
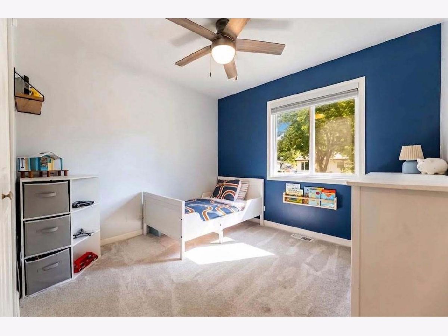
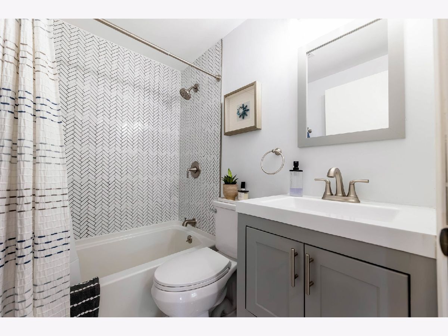
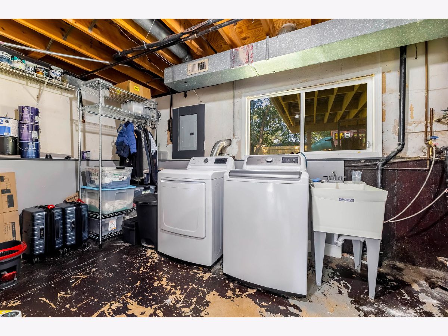
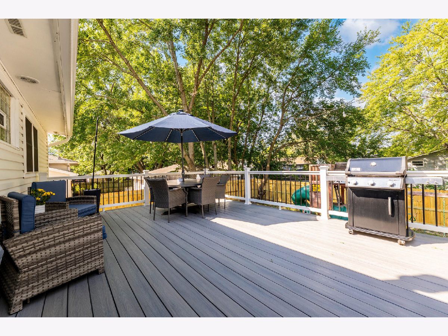
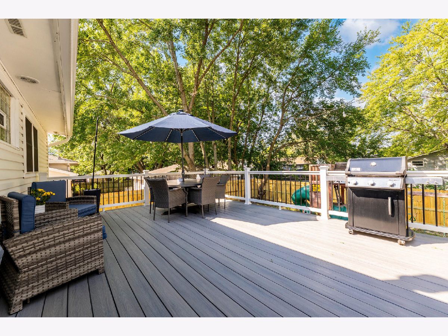
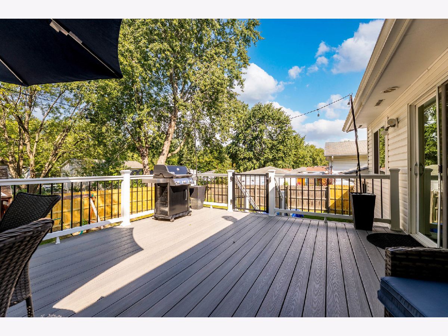
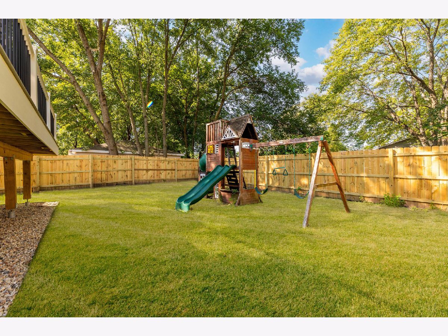
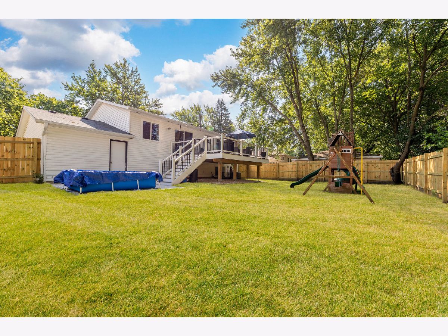
Welcome Home! This beautiful 4-bedroom, 2-full-bath home offers an inviting open-concept layout with a stunning new kitchen featuring new stainless-steel appliances, ample cabinetry, and plenty of space for entertaining. The home boasts newly refinished floors, a spacious living room and dining room, and a finished basement complete with a cozy gas fireplace and convenient laundry room. Step outside to enjoy the oversized deck, newly built in 2025, overlooking the large yard with a new wooden fenced gate and a playset, providing the perfect space for outdoor entertaining and family enjoyment. Additional updates include a roof installed in 2020, new gutters, redone concrete, and a new water heater and A/C installed in 2025. This move-in ready home combines comfort, style, and numerous recent updates-just unpack and enjoy!
Property Specifics
| Single Family | |
| — | |
| Raised Ranch | |
| 1972 | |
| 2020 | |
| Finished, Full | |
| Aluminum Siding, Brick | |
| Asphalt | |
| — | |
| No | |
| 0.16 |
| Will | |
| — | |
| — / Not Applicable | |
| None | |
| Public | |
| Public Sewer | |
| Central Air | |
| Gas | |
| No | |
| 12752272 | |
| 1202161050050000 |
Nearby Schools
| NAME: | DISTRICT: | DISTANCE: | |
|---|---|---|---|
|
Grade School
Independence Elementary School |
365U | — | |
|
Middle School
Jane Addams Middle School |
365U | Not in DB | |
|
High School
Bolingbrook High School |
365U | Not in DB | |
Room Specifics
Total Bedrooms: 4
Bedrooms Above Ground: 3
Bedrooms Below Ground: 1
Dimensions: 13X10
Floor Type: —
Dimensions: 13X9
Floor Type: —
Dimensions: 10X9
Floor Type: —
Dimensions: 12X11
Floor Type: —
Full Bathrooms: 2
Bathroom Amenities: —
Bathroom in Basement: 1
Dimensions: 11X8
Floor Type: Hardwood
Dimensions: 11X9
Floor Type: Hardwood
Features: Island, Granite Counters, Updated Kitchen
Dimensions: 12X10
Floor Type: —
Dimensions: 15X11
Floor Type: Hardwood
Dimensions: 19X12
Floor Type: —
Rooms: No additional rooms
Other Specifics
| 1 | |
| — | |
| Asphalt, Garage Owned, Attached, Garage | |
| Gas Dryer Hookup | |
| — | |
| Deck | |
| Fenced | |
| — | |
| — | |
| 40X125 | |
| — | |
| None | |
| — | |
| Range, Microwave, Refrigerator, Washer, Dryer, Disposal, Stainless Steel Appliance(s), Range Hood | |
| Not in DB | |
| — | |
| — | |
| — |
Contact Agent
Nearby Similar Homes
Nearby Sold Comparables



Contact Agent
Listing Provided By
Luna Realty Group
