

221 Butternut Drive, Bolingbrook, Illinois 60440
Subdivision > Cinnamon Creek
Sorry, we are updating photos, please update this page in 15 minutes
$155,000
|
Sold
|
|
| Status: | Closed |
| Sqft: | 0 |
| Cost/Sqft: | — |
| Beds: | 4 |
| Baths: | 2 |
| Year Built: | 1972 |
| Property Taxes: | $4,322 |
| Days On Market: | 6036 |
| Lot Size: | 0,00 |
Description
BOLINGBROOK // CINNAMON CREEK SUBDIVISION // 4 BEDROOMS // 2 1/2 CAR GARAGE // TOTALLY REMODELED // NEW ROOF AND WINDOWS // CHERRY KITCHEN CABINETS // STAINLESS STEEL REFRIG-RANGE-MICRO-DISHWASHER // NEW HARDWOOD FLOORS IN FOYER-LIVING-DINING AND KITCHEN // NEW CARPET IN BEDROOMS AND FAMILY ROOM // NEW CERAMIC TUB SURROUND AND FLOORS IN BATHS // UPDATED BATHS// BRICK FIREPLACE // LOOKS LIKE NEW CONSTRUCTION
Property Specifics
| Single Family | |
| — | |
| Tri-Level | |
| 1972 | |
| None | |
| Aluminum/Vinyl/Steel Siding, Brick | |
| Asphalt | |
| — | |
| No | |
| 0 |
| Will | |
| Cinnamon Creek | |
| 0 / Not Applicable | |
| None | |
| Public | |
| Public Sewer | |
| Central Air | |
| Natural Gas, Forced Air | |
| 07507766 | |
| 1202161050060000 |
Nearby Schools
| NAME: | DISTRICT: | DISTANCE: | |
|---|---|---|---|
|
Grade School
Independence Elementary School |
365U | — | |
|
Middle School
Jane Addams Middle School |
365U | Not in DB | |
|
High School
Bolingbrook High School |
365U | Not in DB | |
Property History
| DATE: | EVENT: | PRICE: | SOURCE: |
|---|---|---|---|
| 5 Feb, 2010 | Sold | $75,989 | MRED MLS |
| 17 Dec, 2009 | Under contract | $95,000 | MRED MLS |
| 13 Nov, 2009 | Listed for sale | $95,000 | MRED MLS |
| 28 Jun, 2010 | Sold | $155,000 | MRED MLS |
| 30 Apr, 2010 | Under contract | $159,900 | MRED MLS |
| — | Last price change | $169,900 | MRED MLS |
| 21 Apr, 2010 | Listed for sale | $169,900 | MRED MLS |
Sorry, we are updating photos, please update this page in 15 minutes
Room Specifics
All Bedroom Info:
Total Bedrooms: 4
Bedrooms Above Ground: 4
Bedrooms Below Ground: 0
Total Bedrooms: 4
Bedrooms Above Ground: 4
Bedrooms Below Ground: 0
Second Bedroom Info:
Dimensions: —
Location: —Dimensions: —
Floor Type: Carpet
Third Bedroom Info:
Dimensions: —
Location: —Dimensions: —
Floor Type: Carpet
Fourth Bedroom Info:
Dimensions: —
Location: —Dimensions: —
Floor Type: Carpet
Bathroom Info:
Full Bathrooms: 2
Partial Bathrooms: 1Full Bathrooms: 2
Bathroom Amenities: —
Bathroom in Basement: 0
Dining Room Info:
Dimensions: —
Location: —Dimensions: —
Floor Type: Hardwood
Kitchen Info:
Dimensions: —
Location: —Dimensions: —
Floor Type: Hardwood
Features: Galley
Living Room Info:
Dimensions: —
Location: —Dimensions: —
Floor Type: Hardwood
Family Room Info:
Dimensions: —
Location: —Dimensions: —
Floor Type: Carpet
Additional Rooms Info:
Rooms: —
Basement: NoneRooms: —
Other Specifics
| 2 | |
| Concrete Perimeter | |
| Garage | |
| — | |
| — | |
| — | |
| — | |
| — | |
| 69 X 100 | |
| Unfinished | |
| None | |
| — | |
| Range, Microwave, Dishwasher, Refrigerator | |
| Not in DB | |
| Sidewalks, Street Lights, Street Paved | |
| — | |
| — |
Tax History
| Year | Property Taxes |
|---|---|
| 2010 | $4,159 |
| 2010 | $4,322 |
Contact Agent
Nearby Similar Homes
756 Westwind Drive, Bolingbrook, Illinois 60440
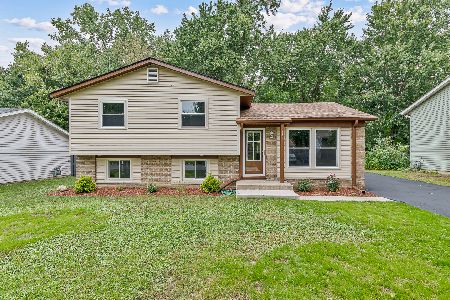
For Sale
$359,900
3 beds / 1.1 baths / 1,314 ft2
Single Family / Built: 1972
39
173 Plainview Drive, Bolingbrook, Illinois 60440
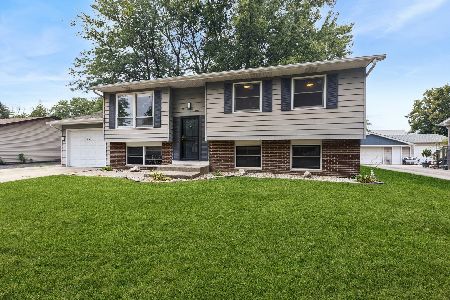
For Sale
$349,000
4 beds / 2.0 baths / 1,634 ft2
Single Family / Built: 1973
50
863 Poplar Lane, Bolingbrook, Illinois 60440
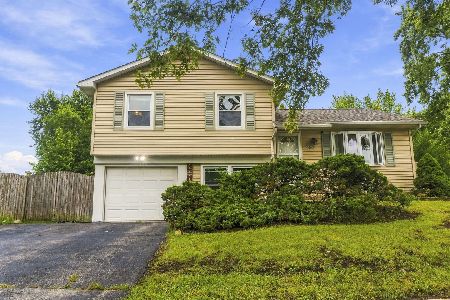
For Sale
$275,000
3 beds / 1.1 baths / 1,170 ft2
Single Family / Built: 1974
36
141 Plainview Drive, Bolingbrook, Illinois 60440
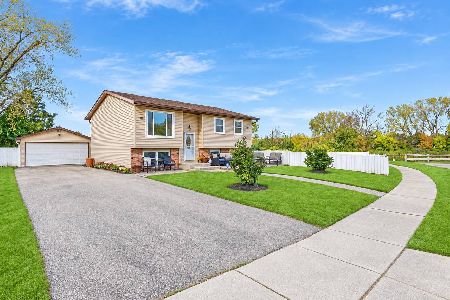
For Sale
$399,000
5 beds / 2.0 baths / 1,714 ft2
Single Family / Built: 1974
8
264 Creekside Drive, Bolingbrook, Illinois 60440
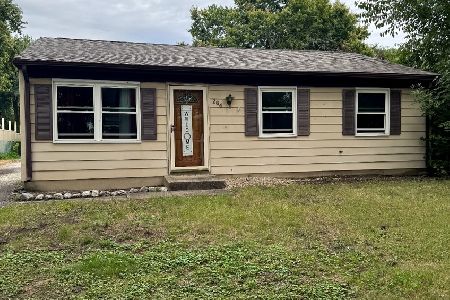
For Sale
$259,900
3 beds / 1.0 baths / 864 ft2
Single Family / Built: 1971
28
184 Fox Bend Circle, Bolingbrook, Illinois 60440
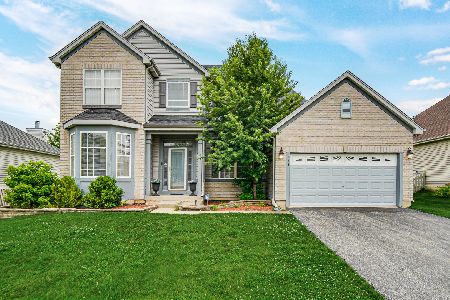
For Sale
$450,000
3 beds / 2.1 baths / 2,613 ft2
Single Family / Built: 2002
111
Nearby Sold Comparables
217 Butternut Drive, Bolingbrook, Illinois 60440

Sold
$104,500
3 beds / 2.0 baths / 931 ft2
Single Family / Built: 1972
4312
217 Butternut Drive, Bolingbrook, Illinois 60440

Sold
$230,000
3 beds / 2.0 baths / 1,331 ft2
Single Family / Built: 1972
2157
217 Butternut Drive, Bolingbrook, Illinois 60440
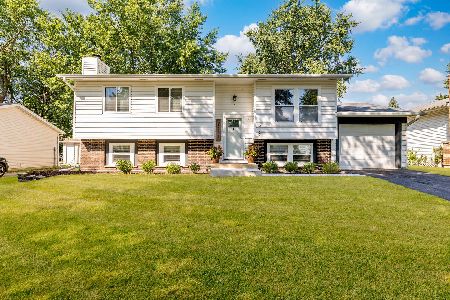
Sold
$379,900
3 beds / 2.0 baths / 1,331 ft2
Single Family / Built: 1972
55
216 Shady Lane, Bolingbrook, Illinois 60440

Sold
$315,000
4 beds / 1.1 baths / 1,400 ft2
Single Family / Built: 1973
1226
Contact Agent
Listing Provided By
Chase Real Estate, LLC
