

217 Cambridge, Normal, Illinois 61761
Subdivision > University Estates
Sorry, we are updating photos, please update this page in 15 minutes
$141,500
|
Sold
|
|
| Status: | Closed |
| Sqft: | 1,900 |
| Cost/Sqft: | $76 |
| Beds: | 3 |
| Baths: | 2 |
| Year Built: | 1972 |
| Property Taxes: | $2,825 |
| Days On Market: | 7051 |
| Lot Size: | 0,00 |
Description
Foyer/reading rm 10x10, new lndry 6x6, newer mstr bath w/ceramic, some newer hrdwds, tons of sq ftg on 1 lvl, new deck '03, new lndscp '06, wndws & siding '05, lots of new interior paint, small fish pond. Call to remove friendly dog (small)
Property Specifics
| Single Family | |
| — | |
| Ranch | |
| 1972 | |
| — | |
| Vinyl Siding, Wood Siding | |
| — | |
| — | |
| No | |
| — |
| Mc Lean | |
| University Estates | |
| — / Not Applicable | |
| — | |
| Public | |
| Public Sewer | |
| Central Air | |
| Forced Air, Natural Gas | |
| 10227583 | |
| 1429310022 |
Nearby Schools
| NAME: | DISTRICT: | DISTANCE: | |
|---|---|---|---|
|
Grade School
Oakdale Elementary |
5 | — | |
|
Middle School
Kingsley Jr High |
5 | Not in DB | |
|
High School
Normal Community West High Schoo |
5 | Not in DB | |
Property History
| DATE: | EVENT: | PRICE: | SOURCE: |
|---|---|---|---|
| 31 Jul, 2007 | Sold | $141,500 | MRED MLS |
| 8 Jul, 2007 | Under contract | $144,500 | MRED MLS |
| 2 Jul, 2007 | Listed for sale | $144,500 | MRED MLS |
| 31 Mar, 2017 | Sold | $142,000 | MRED MLS |
| 9 Feb, 2017 | Under contract | $148,900 | MRED MLS |
| 15 Sep, 2016 | Listed for sale | $158,000 | MRED MLS |
| 1 Jul, 2022 | Sold | $200,000 | MRED MLS |
| 31 May, 2022 | Under contract | $190,000 | MRED MLS |
| 27 May, 2022 | Listed for sale | $190,000 | MRED MLS |
Sorry, we are updating photos, please update this page in 15 minutes
Room Specifics
All Bedroom Info:
Total Bedrooms: 3
Bedrooms Above Ground: 3
Bedrooms Below Ground: 0
Total Bedrooms: 3
Bedrooms Above Ground: 3
Bedrooms Below Ground: 0
Second Bedroom Info:
Dimensions: —
Location: —Dimensions: —
Floor Type: Carpet
Third Bedroom Info:
Dimensions: —
Location: —Dimensions: —
Floor Type: Carpet
Bathroom Info:
Full Bathrooms: 2
Partial Bathrooms: 0Full Bathrooms: 2
Bathroom Amenities: —
Bathroom in Basement: —
Dining Room Info:
Dimensions: —
Location: —Dimensions: —
Floor Type: Hardwood
Kitchen Info:
Dimensions: —
Location: —Dimensions: —
Floor Type: Vinyl
Features: Eating Area-Table Space
Living Room Info:
Dimensions: —
Location: —Dimensions: —
Floor Type: Hardwood
Family Room Info:
Dimensions: —
Location: —Dimensions: —
Floor Type: Hardwood
Additional Rooms Info:
Rooms: Other Room, Foyer
Basement: —Rooms: Other Room, Foyer
Other Specifics
| 2 | |
| — | |
| Garage | |
| — | |
| — | |
| — | |
| Deck | |
| Fenced Yard, Mature Trees, Landscaped, Pond(s) | |
| 83X124 | |
| — | |
| Full | |
| First Floor Full Bath | |
| Dishwasher, Refrigerator, Range, Freezer | |
| Not in DB | |
| — | |
| — | |
| Wood Burning, Attached Fireplace Doors/Screen |
Tax History
| Year | Property Taxes |
|---|---|
| 2007 | $2,825 |
| 2017 | $3,274 |
| 2022 | $3,907 |
Contact Agent
Nearby Similar Homes
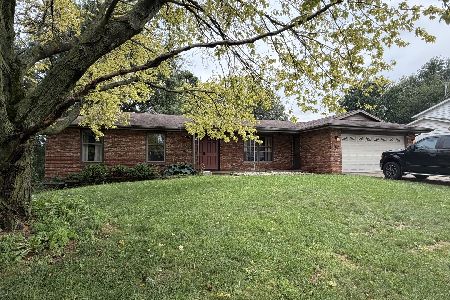
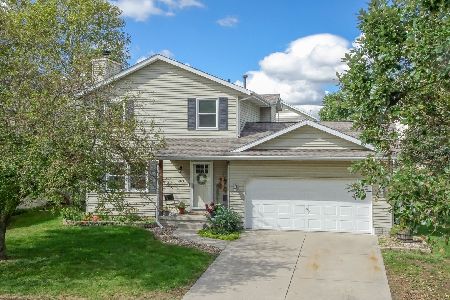
1706 Erin Drive, Normal, Illinois 61761

For Sale
$235,000
4 beds / 1.1 baths / 2,094 ft2
Single Family / Built: 1975
35
1609 Erin Drive, Normal, Illinois 61761

For Sale
$280,000
3 beds / 2.1 baths / 1,194 ft2
Single Family / Built: 1976
48
2102 Pacific Avenue, Bloomington, Illinois 61701
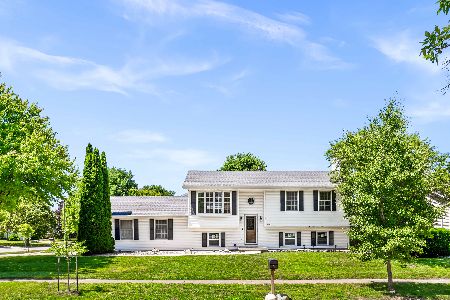
For Sale
$280,000
3 beds / 2.0 baths / 2,036 ft2
Single Family / Built: 1991
132
1405 Essex Court, Normal, Illinois 61761
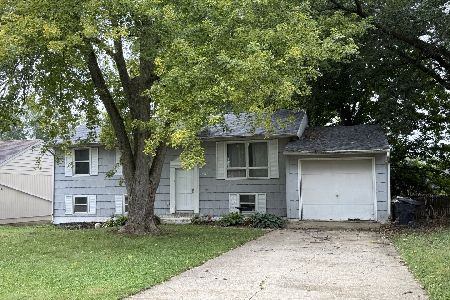
Foreclosure
$150,000
4 beds / 1.1 baths / 1,000 ft2
Single Family / Built: 1973
30
Nearby Sold Comparables
217 Cambridge Drive, Normal, Illinois 61761
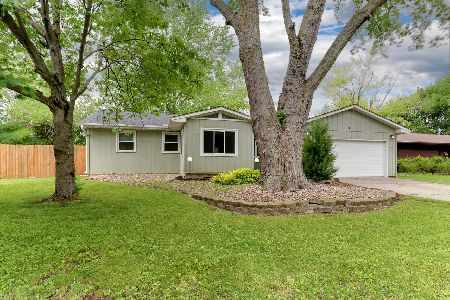
Sold
$190,000
4 beds / 2.0 baths / 1,822 ft2
Single Family / Built: 1972
1608
Normal, Illinois 61761

Sold
$148,900
4 beds / 2.0 baths / 1,900 ft2
Single Family / Built: 1972
3688
219 Cambridge Drive, Normal, Illinois 61761
Sold
$153,000
3 beds / 2.1 baths / 1,412 ft2
Single Family / Built: 1974
4024
216 Rebecca Lane, Normal, Illinois 61761
Sold
$159,900
3 beds / 2.1 baths / 1,282 ft2
Single Family / Built: 1975
4628
218 Rebecca Lane, Normal, Illinois 61761
Sold
$159,900
4 beds / 2.0 baths / 1,113 ft2
Single Family / Built: 1974
5186
1630 Erin, Normal, Illinois 61761
Sold
$146,900
3 beds / 2.0 baths / 1,216 ft2
Single Family / Built: 1974
5326
Contact Agent
Listing Provided By
Coldwell Banker The Real Estate Group
