

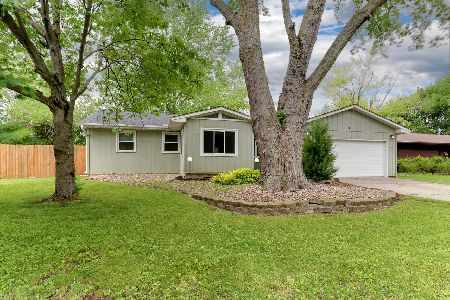
218 Rebecca Lane, Normal, Illinois 61761
Subdivision > University Estates
Sorry, we are updating photos, please update this page in 15 minutes
$153,500
|
Sold
|
|
| Status: | Closed |
| Sqft: | 1,113 |
| Cost/Sqft: | $144 |
| Beds: | 4 |
| Baths: | 2 |
| Year Built: | 1974 |
| Property Taxes: | $3,413 |
| Days On Market: | 5186 |
| Lot Size: | 0,49 |
Description
Need a Man Cave? We have one! In previous 3rd car garage location, it is heated & drywalled w/a special process to increase sound proofing, makes for a great music performance room, workout room or craft room. New Furnace in 2004. New faux stone stamped concrete patio in 2011. Huge deck. Updated kitchen w/granite counter tops & under-counter sink. Huge yard at just shy of a half acre, raised bed gardens, new carpet downstairs, solid hardwood up, new frige, fresh paint inside and out. Convenient location!
Property Specifics
| Single Family | |
| — | |
| Bi-Level | |
| 1974 | |
| None | |
| Brick, Steel Siding | |
| — | |
| — | |
| No | |
| 0.49 |
| Mc Lean | |
| University Estates | |
| — / Not Applicable | |
| — | |
| Public | |
| Public Sewer | |
| Central Air | |
| Forced Air, Natural Gas | |
| 10192049 | |
| 1429310025 |
Nearby Schools
| NAME: | DISTRICT: | DISTANCE: | |
|---|---|---|---|
|
Grade School
Oakdale Elementary |
5 | — | |
|
Middle School
Kingsley Jr High |
5 | Not in DB | |
|
High School
Normal Community West High Schoo |
5 | Not in DB | |
Property History
| DATE: | EVENT: | PRICE: | SOURCE: |
|---|---|---|---|
| 26 Feb, 2013 | Sold | $153,500 | MRED MLS |
| 24 Dec, 2012 | Under contract | $159,900 | MRED MLS |
| 9 Aug, 2012 | Listed for sale | $169,900 | MRED MLS |
Sorry, we are updating photos, please update this page in 15 minutes
Room Specifics
All Bedroom Info:
Total Bedrooms: 5
Bedrooms Above Ground: 4
Bedrooms Below Ground: 1
Total Bedrooms: 5
Bedrooms Above Ground: 4
Bedrooms Below Ground: 1
Second Bedroom Info:
Dimensions: —
Location: —Dimensions: —
Floor Type: Carpet
Third Bedroom Info:
Dimensions: —
Location: —Dimensions: —
Floor Type: Carpet
Fourth Bedroom Info:
Dimensions: —
Location: —Dimensions: —
Floor Type: Carpet
Bathroom Info:
Full Bathrooms: 2
Partial Bathrooms: 0Full Bathrooms: 2
Bathroom Amenities: —
Bathroom in Basement: 1
Dining Room Info:
Dimensions: —
Location: —Dimensions: —
Floor Type: Hardwood
Kitchen Info:
Dimensions: —
Location: —Dimensions: —
Floor Type: Ceramic Tile
Features: Eating Area-Table Space
Laundry Room Info:
Dimensions: —
Location: —Dimensions: —
Floor Type: Vinyl
Living Room Info:
Dimensions: —
Location: —Dimensions: —
Floor Type: Hardwood
Family Room Info:
Dimensions: —
Location: —Dimensions: —
Floor Type: Carpet
Additional Rooms Info:
Rooms: Other Room
Basement: NoneRooms: Other Room
Other Specifics
| 2 | |
| — | |
| Garage | |
| — | |
| — | |
| — | |
| Patio, Deck | |
| Fenced Yard, Mature Trees | |
| 237X99X165X120 | |
| — | |
| — | |
| First Floor Full Bath | |
| Dishwasher, Refrigerator, Range | |
| Not in DB | |
| — | |
| — | |
| — |
Tax History
| Year | Property Taxes |
|---|---|
| 2013 | $3,413 |
Contact Agent
Nearby Similar Homes
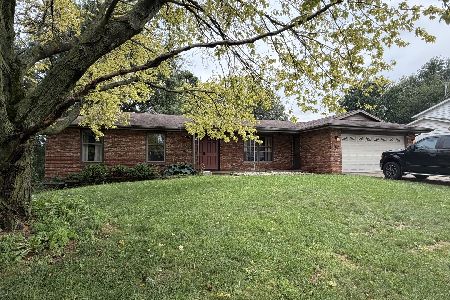
1706 Erin Drive, Normal, Illinois 61761

For Sale
$235,000
4 beds / 1.1 baths / 2,094 ft2
Single Family / Built: 1975
35
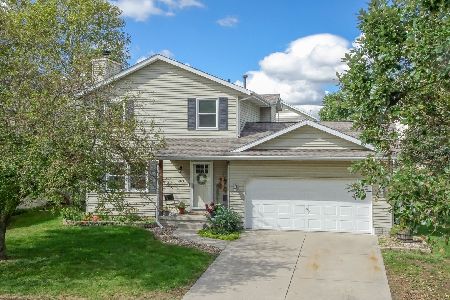
1609 Erin Drive, Normal, Illinois 61761

For Sale
$280,000
3 beds / 2.1 baths / 1,194 ft2
Single Family / Built: 1976
48
2102 Pacific Avenue, Bloomington, Illinois 61701
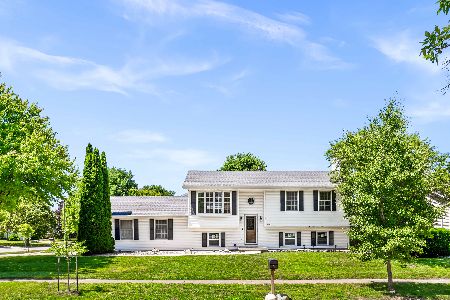
For Sale
$280,000
3 beds / 2.0 baths / 2,036 ft2
Single Family / Built: 1991
132
1405 Essex Court, Normal, Illinois 61761
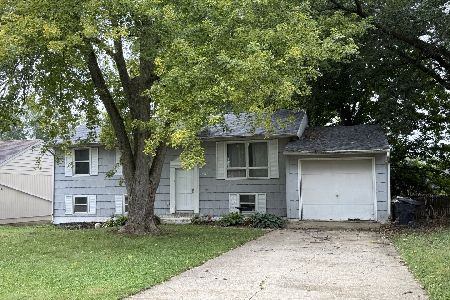
Foreclosure
$150,000
4 beds / 1.1 baths / 1,000 ft2
Single Family / Built: 1973
30
Nearby Sold Comparables
216 Rebecca Lane, Normal, Illinois 61761

Sold
$159,900
3 beds / 2.1 baths / 1,282 ft2
Single Family / Built: 1975
4628
1630 Erin, Normal, Illinois 61761
Sold
$146,900
3 beds / 2.0 baths / 1,216 ft2
Single Family / Built: 1974
5326
1630 Erin, Normal, Illinois 61761
Sold
$144,900
3 beds / 2.0 baths / 1,216 ft2
Single Family / Built: 1974
4407
217 Cambridge, Normal, Illinois 61761
Sold
$144,500
3 beds / 2.0 baths / 1,900 ft2
Single Family / Built: 1972
7051
217 Cambridge Drive, Normal, Illinois 61761
Sold
$190,000
4 beds / 2.0 baths / 1,822 ft2
Single Family / Built: 1972
1608
219 Cambridge Drive, Normal, Illinois 61761
Sold
$153,000
3 beds / 2.1 baths / 1,412 ft2
Single Family / Built: 1974
4024
Contact Agent
Listing Provided By
Crowne Realty
