

217 Central Avenue, Lombard, Illinois 60148


$340,000
|
Sold
|
|
| Status: | Closed |
| Sqft: | 1,787 |
| Cost/Sqft: | $187 |
| Beds: | 3 |
| Baths: | 2 |
| Year Built: | 1966 |
| Property Taxes: | $7,235 |
| Days On Market: | 39 |
| Lot Size: | 0,17 |
Description
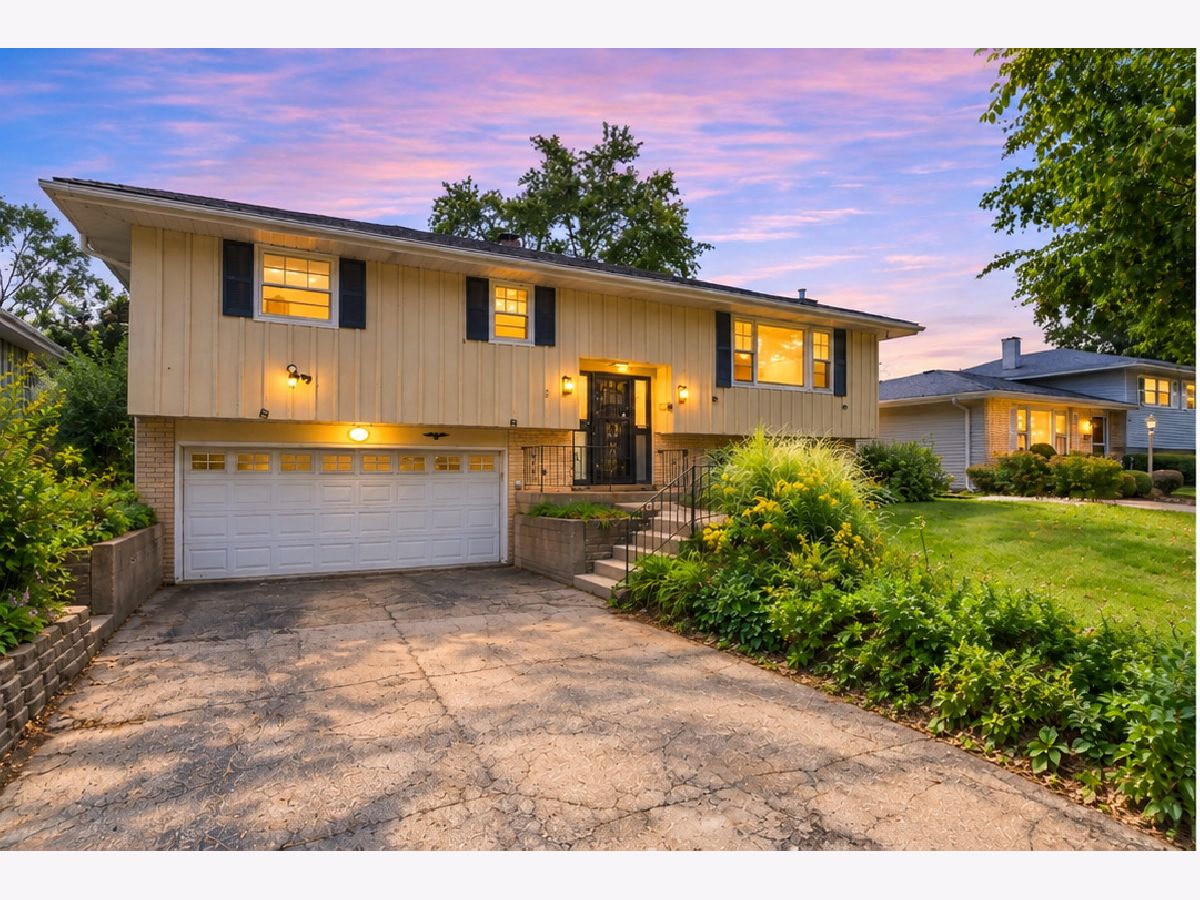
Love the location, see the potential, and create the home you envision at 217 E. Central Ave. in Lombard. This classic 3-bedroom, 2 bath split-level offers great bones, functional space, and endless possibilities for the next owner. With a finished lower level and attached 2-car garage, the home provides multiple levels of living space and a solid foundation for whatever vision comes next. Move in and make improvements little by little, bring your DIY ideas to life, or take on a more extensive transformation and create a home that feels brand new. For the buyer who would rather choose their own kitchen, baths, flooring, finishes, and design than pay a premium for someone else's renovation choices, this is an opportunity to make the space truly your own. For a savvy investor or renovation-minded buyer, the possibilities are equally exciting. Reimagine the existing spaces, modernize the finishes, and unlock the potential already here. Whether the plan is a gradual refresh or a complete transformation, this property gives you the flexibility to decide how far you want to take it. The Lombard location adds another layer of appeal, with convenient access to parks and recreation, shopping and dining, major area routes, downtown Lombard, Metra service, and established community amenities. Estate sale. Property is being offered AS-IS. Ages of certain mechanical systems are unknown. Buyer should conduct appropriate inspections and due diligence. If you've been waiting for a Lombard home where you can bring your own ideas, build value, and create something that reflects your vision, this home deserves a closer look.
Property Specifics
| Single Family | |
| — | |
| Step Ranch | |
| 1966 | |
| None | |
| Cedar | |
| Asphalt | |
| — | |
| No | |
| 0.17 |
| — | |
| — | |
| — / Not Applicable | |
| None | |
| Lake Michigan | |
| Public Sewer | |
| Central Air | |
| Gas, Forced Air | |
| No | |
| 12768949 | |
| 0617304019 |
Nearby Schools
| NAME: | DISTRICT: | DISTANCE: | |
|---|---|---|---|
|
Grade School
Wm Hammerschmidt Elementary Scho |
44 | — | |
|
Middle School
Glenn Westlake Middle School |
44 | Not in DB | |
|
High School
Glenbard East High School |
87 | Not in DB | |
Property History
| DATE: | EVENT: | PRICE: | SOURCE: |
|---|---|---|---|
| 30 Oct, 2026 | Sold | $340,000 | MRED MLS |
| 4 Oct, 2026 | Under contract | $335,000 | MRED MLS |
| 24 Sep, 2026 | Listed for sale | $335,000 | MRED MLS |
Some photos of this home have been virtually staged.




Room Specifics
Total Bedrooms: 3
Bedrooms Above Ground: 3
Bedrooms Below Ground: 0
Dimensions: 12X14
Floor Type: Hardwood
Dimensions: 12X10
Floor Type: Hardwood
Dimensions: 11X8
Floor Type: Hardwood
Full Bathrooms: 2
Bathroom Amenities: Whirlpool
Bathroom in Basement: 0
Dimensions: 10X11
Floor Type: Hardwood
Dimensions: 12X11
Floor Type: Tile
Features: Eating Area-Table Space
Dimensions: 10X11
Floor Type: Tile
Dimensions: 18X14
Floor Type: Hardwood
Dimensions: 17X22
Floor Type: Vinyl
Rooms: Foyer
Name: Foyer
Dimensions: 7X3
Floor Type: Hardwood
Other Specifics
| 2 | |
| Concrete Perimeter | |
| Asphalt, Garage Door Opener, Garage Owned, Attached, Garage | |
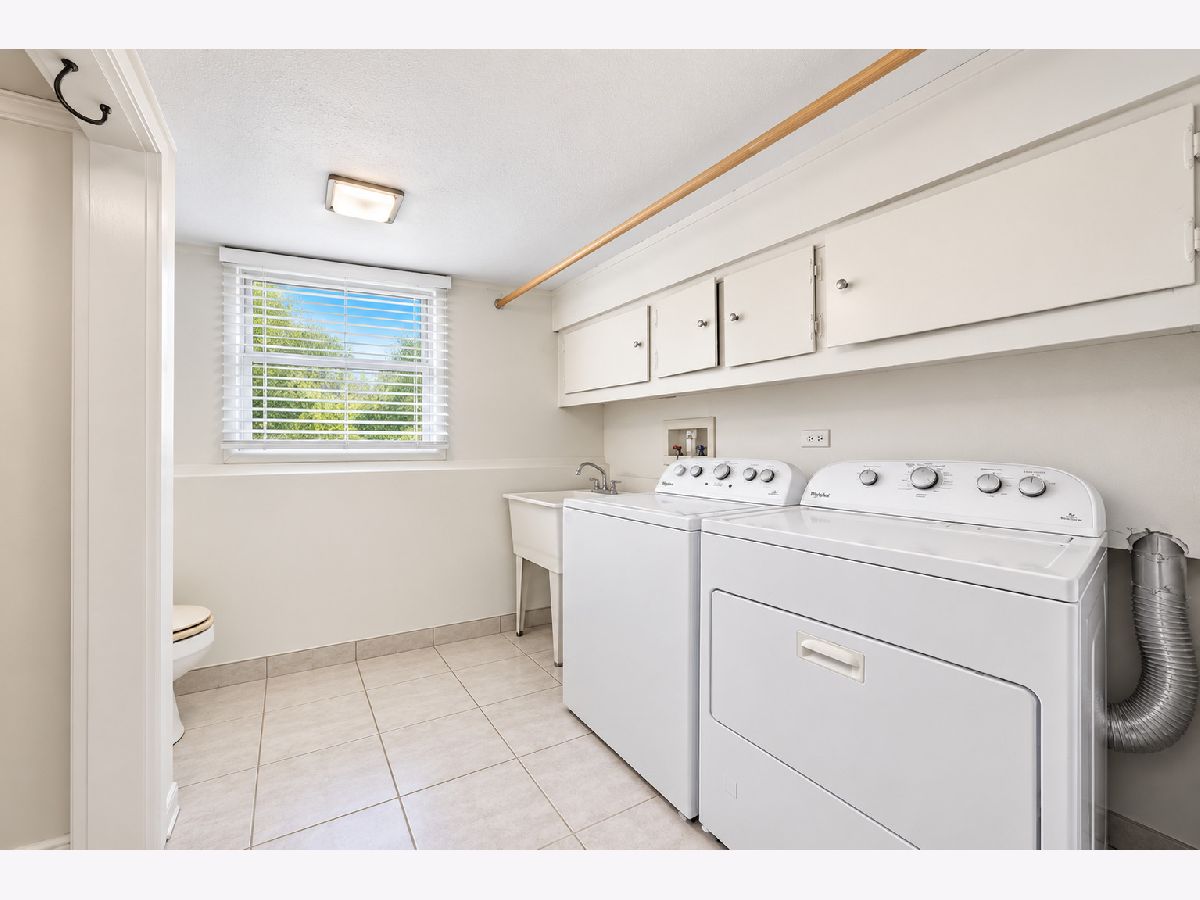
| In Unit, Sink | |
| Hardwood | |
| Deck | |
| None | |
| — | |
| Level | |
| 7405 | |
| — | |
| None | |
| 1st Floor Full Bath, Paneling | |
| Range, Dishwasher, Refrigerator, Washer, Dryer | |
| Not in DB | |
| — | |
| — | |
| Gas Log |
Tax History
| Year | Property Taxes |
|---|---|
| 2026 | $7,235 |
Contact Agent
Nearby Similar Homes
Nearby Sold Comparables


Contact Agent
Listing Provided By
Keller Williams Infinity
