

217 Tulip Circle, Island Lake, Illinois 60042
Subdivision > Highwood Lake Estates
Sorry, we are updating photos, please update this page in 15 minutes
$278,000
|
Sold
|
|
| Status: | Closed |
| Sqft: | 2,600 |
| Cost/Sqft: | $114 |
| Beds: | 3 |
| Baths: | 3 |
| Year Built: | 1995 |
| Property Taxes: | $9,669 |
| Days On Market: | 5777 |
| Lot Size: | 0,00 |
Description
PRICE REDUCED WATERFRONT LOC & A GREAT HM! HERE IT IS, GORGEOUS 2 STORY ON PRIVATE LAKE! THIS ONE HAS IT ALL! LARGE LEVEL LOT, HUGE FULL ENGLISH BASEMENT FOR MORE RM. NICE FLR PLAN, CUSTOM KIT GRANITE-SS APPLIANCES-ISLAND. FAM RM W FIREPLACE, HARDWD FLRS, MASTER SUITE W WHIRLPOOL. BONUS LOFT COULD BE 4TH BDRM, 1ST FLR DEN ALSO! HUGE DECK W GREAT VIEWS, AMENITIES GALORE, BEAUTIFULLY MAINTAINED A PLEASURE TO SHOW. RELO
Property Specifics
| Single Family | |
| — | |
| Traditional | |
| 1995 | |
| Full, English | |
| Brick | |
| Asphalt | |
| — | |
| Yes | |
| — |
| Mc Henry | |
| Highwood Lake Estates | |
| 200 / Annual | |
| Other | |
| Private Well | |
| Public Sewer | |
| Central Air | |
| Natural Gas, Forced Air | |
| 07705174 | |
| 1517403020 |
Nearby Schools
| NAME: | DISTRICT: | DISTANCE: | |
|---|---|---|---|
|
Grade School
Edgebrook Elementary School |
15 | — | |
|
Middle School
Mchenry Middle School |
15 | Not in DB | |
|
High School
Mchenry High School-east Campus |
156 | Not in DB | |
Property History
| DATE: | EVENT: | PRICE: | SOURCE: |
|---|---|---|---|
| 29 Jul, 2011 | Sold | $278,000 | MRED MLS |
| 29 Jul, 2011 | Under contract | $295,900 | MRED MLS |
| — | Last price change | $299,900 | MRED MLS |
| 7 Jan, 2011 | Listed for sale | $319,500 | MRED MLS |
| 12 Jul, 2021 | Sold | $450,000 | MRED MLS |
| 17 May, 2021 | Under contract | $449,900 | MRED MLS |
| 10 May, 2021 | Listed for sale | $449,900 | MRED MLS |
Sorry, we are updating photos, please update this page in 15 minutes
Room Specifics
All Bedroom Info:
Total Bedrooms: 3
Bedrooms Above Ground: 3
Bedrooms Below Ground: 0
Total Bedrooms: 3
Bedrooms Above Ground: 3
Bedrooms Below Ground: 0
Second Bedroom Info:
Dimensions: —
Location: —Dimensions: —
Floor Type: Carpet
Third Bedroom Info:
Dimensions: —
Location: —Dimensions: —
Floor Type: Carpet
Bathroom Info:
Full Bathrooms: 3
Partial Bathrooms: 1Full Bathrooms: 3
Bathroom Amenities: Whirlpool, Separate Shower, Double Sink
Bathroom in Basement: 0
Dining Room Info:
Dimensions: —
Location: —Dimensions: —
Floor Type: Hardwood
Kitchen Info:
Dimensions: —
Location: —Dimensions: —
Floor Type: Hardwood
Features: Eating Area-Table Space, Island, Pantry-Closet
Laundry Room Info:
Dimensions: —
Location: —Dimensions: —
Floor Type: Vinyl
Living Room Info:
Dimensions: —
Location: —Dimensions: —
Floor Type: Hardwood
Family Room Info:
Dimensions: —
Location: —Dimensions: —
Floor Type: Carpet
Additional Rooms Info:
Rooms: Den, Eating Area, Loft
Basement: Full, EnglishRooms: Den, Eating Area, Loft
Other Specifics
| 2 | |
| Concrete Perimeter | |
| Garage | |
| — | |
| — | |
| — | |
| Deck | |
| Lake Front, Water View | |
| 132X337X160 | |
| — | |
| Full | |
| Hardwood Floors, First Floor Laundry | |
| Range, Microwave, Refrigerator, Freezer, Washer, Dryer, Disposal | |
| Not in DB | |
| Water Rights, Street Lights, Street Paved | |
| — | |
| Gas Starter |
Tax History
| Year | Property Taxes |
|---|---|
| 2011 | $9,669 |
| 2021 | $10,182 |
Contact Agent
Nearby Similar Homes
Nearby Sold Comparables
217 Tulip Circle, Island Lake, Illinois 60042
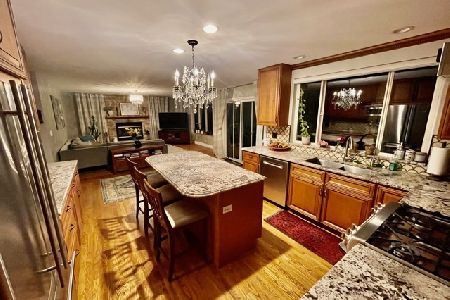
Sold
$449,900
3 beds / 3.1 baths / 3,350 ft2
Single Family / Built: 1995
2001
211 Tulip Circle, Island Lake, Illinois 60042

Sold
$449,000
4 beds / 4.0 baths / 2,688 ft2
Single Family / Built: 1995
4092
211 Tulip Circle, Island Lake, Illinois 60042
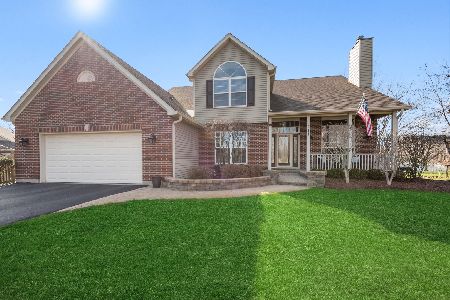
Sold
$549,000
4 beds / 4.0 baths / 2,688 ft2
Single Family / Built: 1995
1655
227 Tulip Circle, Island Lake, Illinois 60042
Sold
$325,000
3 beds / 3.0 baths / 2,168 ft2
Single Family / Built: 1994
2650
201 Tulip Circle, Island Lake, Illinois 60042
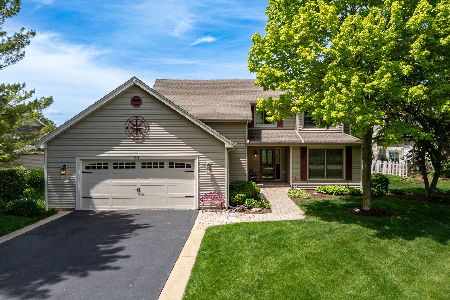
Sold
$599,000
3 beds / 3.1 baths / 2,192 ft2
Single Family / Built: 1994
165
201 Tulip Circle, Island Lake, Illinois 60042
Sold
$374,500
3 beds / 3.1 baths / 2,192 ft2
Single Family / Built: 1994
3751
Contact Agent
Listing Provided By
Nalley Realty
