

2177 College Drive, Glendale Heights, Illinois 60139


$164,900
|
Sold
|
|
| Status: | Closed |
| Sqft: | 1,689 |
| Cost/Sqft: | $98 |
| Beds: | 3 |
| Baths: | 2 |
| Year Built: | 1975 |
| Property Taxes: | $5,731 |
| Days On Market: | 2275 |
| Lot Size: | 0,00 |
Description
Attention Investors/Handymen, Large Split Level Unit In Need Of Some Paint and TLC. Split level design, open concept with cathedral ceilings, 1st floor open to large lower level family room, light and bright. 3 bed room 1.1 bath. 1689 total square footage. Plenty of Storage in Large utility room, storage closet and 1 car attached garage. Associacion fees are $160 per month and $85 per 1/4 year for clubhouse and pool. Sold AS-IS, No FHA
Property Specifics
| Condos/Townhomes | |
| 2 | |
| — | |
| 1975 | |
| Partial | |
| Aluminum Siding | |
| — | |
| ADVENT | |
| No | |
| — |
| Du Page | |
| — | |
| 160 / Monthly | |
| Clubhouse, Pool, Exterior Maintenance, Lawn Care, Scavenger, Snow Removal | |
| Lake Michigan | |
| Public Sewer | |
| Central Air | |
| Natural Gas, Forced Air | |
| 10805337 | |
| 0222418007 |
Nearby Schools
| NAME: | DISTRICT: | DISTANCE: | |
|---|---|---|---|
|
Grade School
Winnebago Elementary School |
15 | — | |
|
Middle School
Marquardt Middle School |
15 | Not in DB | |
|
High School
Glenbard East High School |
87 | Not in DB | |
Property History
| DATE: | EVENT: | PRICE: | SOURCE: |
|---|---|---|---|
| 23 Dec, 2020 | Sold | $164,900 | MRED MLS |
| 5 Nov, 2020 | Under contract | $164,900 | MRED MLS |
| — | Last price change | $169,900 | MRED MLS |
| 4 Aug, 2020 | Listed for sale | $169,900 | MRED MLS |
| 2 Oct, 2023 | Sold | $230,000 | MRED MLS |
| 25 Aug, 2023 | Under contract | $210,000 | MRED MLS |
| 22 Aug, 2023 | Listed for sale | $210,000 | MRED MLS |


Room Specifics
All Bedroom Info:
Total Bedrooms: 3
Bedrooms Above Ground: 3
Bedrooms Below Ground: 0
Total Bedrooms: 3
Bedrooms Above Ground: 3
Bedrooms Below Ground: 0
Second Bedroom Info:
Dimensions: —
Location: —Dimensions: —
Floor Type: Wood Laminate
Third Bedroom Info:
Dimensions: —
Location: —Dimensions: —
Floor Type: Wood Laminate
Bathroom Info:
Full Bathrooms: 2
Partial Bathrooms: 1Full Bathrooms: 2
Bathroom Amenities: —
Bathroom in Basement: 1
Dining Room Info:
Dimensions: —
Location: —Dimensions: —
Floor Type: Wood Laminate
Kitchen Info:
Dimensions: —
Location: —Dimensions: —
Floor Type: Ceramic Tile
Features: Eating Area-Table Space
Living Room Info:
Dimensions: —
Location: —Dimensions: —
Floor Type: Wood Laminate
Family Room Info:
Dimensions: —
Location: —Dimensions: —
Floor Type: Wood Laminate
Additional Rooms Info:
Rooms: No additional rooms
Basement: PartialRooms: No additional rooms
Other Specifics
| 1 | |
| — | |
| Garage | |
| — | |
| — | |
| — | |
| — | |
| — | |
| 36X84 | |
| — | |
| — | |
| Vaulted/Cathedral Ceilings, Wood Laminate Floors | |
| Range, Dishwasher, Refrigerator, Washer, Dryer | |
| Not in DB | |
| — | |
| — | |
| Gas Starter |
Tax History
| Year | Property Taxes |
|---|---|
| 2020 | $5,731 |
| 2023 | $6,374 |
Contact Agent
Nearby Similar Homes
378 Thorncliffe, Glendale Heights, Illinois 60139
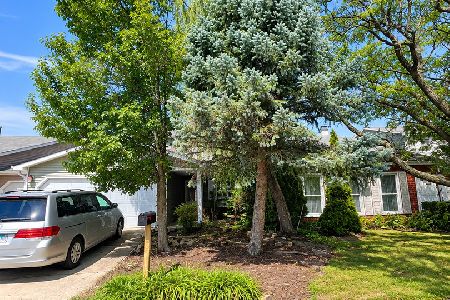
For Sale
$335,500
3 beds / 2.1 baths / 1,686 ft2
Condos/Townhomes / Built: 2010
35
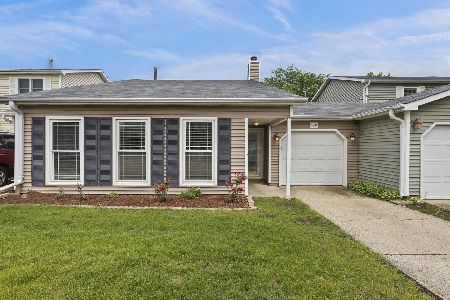
306 Milton Court, Bloomingdale, Illinois 60108
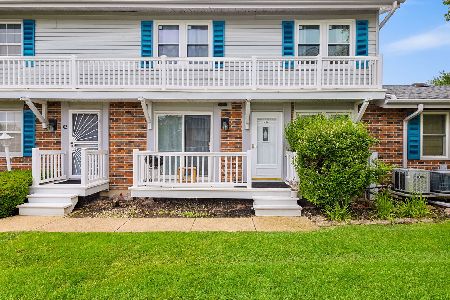
For Sale
$294,900
2 beds / 1.0 baths / 1,080 ft2
Condos/Townhomes / Built: 1973
118
337 Roland Drive, Glendale Heights, Illinois 60139
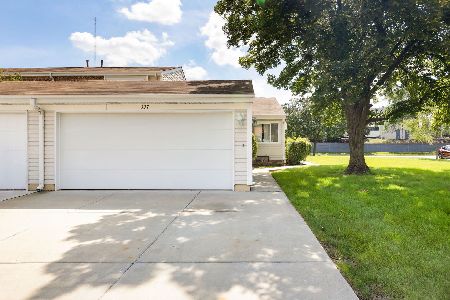
For Sale
$259,900
2 beds / 1.0 baths / 1,053 ft2
Condos/Townhomes / Built: 1974
9
306 Colony Green Drive, Bloomingdale, Illinois 60108
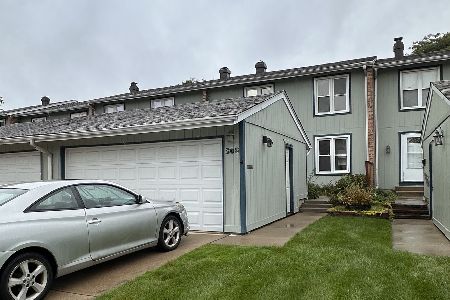
For Sale
$359,900
3 beds / 2.1 baths / 1,967 ft2
Condos/Townhomes / Built: 1972
25
216 Pinewood Lane, Bloomingdale, Illinois 60108
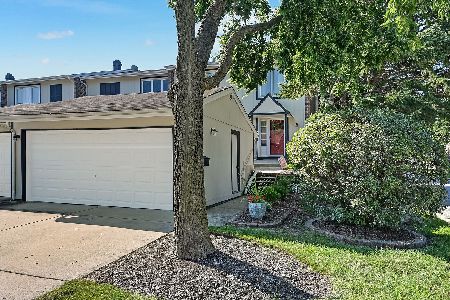
For Sale
$338,000
3 beds / 1.1 baths / 1,350 ft2
Condos/Townhomes / Built: 1973
26
Nearby Sold Comparables
2177 College Drive, Glendale Heights, Illinois 60139

Sold
$210,000
3 beds / 1.1 baths / 1,689 ft2
Condos/Townhomes / Built: 1975
1162


Contact Agent
Listing Provided By
RE/MAX Central Inc.
