

218 Cady Drive, Palatine, Illinois 60074
Subdivision > Winston Park
Sorry, we are updating photos, please update this page in 15 minutes
$265,000
|
Sold
|
|
| Status: | Closed |
| Sqft: | 0 |
| Cost/Sqft: | — |
| Beds: | 3 |
| Baths: | 2 |
| Year Built: | 1962 |
| Property Taxes: | $6,597 |
| Days On Market: | 2969 |
| Lot Size: | 0,19 |
Description
Amazing 3 bed 1.1 bath split level is waiting for new owner. Sunny living room is highlighted with large bay window.Great kitchen with lots of cabinets, work-space area, stainless steel appliances, pantry closet. Three nice size bedrooms on second floor with ceiling fan, large closets, newer windows and gleaming hardwood floors.Lower level family room-great for entertaining and offers easy access to professionally landscaped back yard. Many upgrades including complete tear off Roof 2008,Furnace 2015, Siding 2008, Water Heater 2018, Garage door 2013. Great location, walk-in distance to school, park Hwy 53. Great home for great price!
Property Specifics
| Single Family | |
| — | |
| Bi-Level | |
| 1962 | |
| None | |
| Vinyl Siding, Brick | |
| Asphalt | |
| — | |
| No | |
| 0.19 |
| Cook | |
| Winston Park | |
| 0 / Not Applicable | |
| None | |
| Lake Michigan | |
| Public Sewer | |
| Central Air | |
| Natural Gas | |
| 10081570 | |
| 02133070200000 |
Nearby Schools
| NAME: | DISTRICT: | DISTANCE: | |
|---|---|---|---|
|
Grade School
Winston Campus-elementary |
15 | — | |
|
Middle School
Winston Campus-junior High |
15 | Not in DB | |
|
High School
Palatine High School |
211 | Not in DB | |
Property History
| DATE: | EVENT: | PRICE: | SOURCE: |
|---|---|---|---|
| 15 Apr, 2019 | Sold | $265,000 | MRED MLS |
| 27 Feb, 2019 | Under contract | $269,900 | MRED MLS |
| — | Last price change | $274,900 | MRED MLS |
| 13 Sep, 2018 | Listed for sale | $284,900 | MRED MLS |
Sorry, we are updating photos, please update this page in 15 minutes
Room Specifics
All Bedroom Info:
Total Bedrooms: 3
Bedrooms Above Ground: 3
Bedrooms Below Ground: 0
Total Bedrooms: 3
Bedrooms Above Ground: 3
Bedrooms Below Ground: 0
Second Bedroom Info:
Dimensions: —
Location: —Dimensions: —
Floor Type: Hardwood
Third Bedroom Info:
Dimensions: —
Location: —Dimensions: —
Floor Type: Hardwood
Bathroom Info:
Full Bathrooms: 2
Partial Bathrooms: 1Full Bathrooms: 2
Bathroom Amenities: —
Bathroom in Basement: 0
Dining Room Info:
Dimensions: —
Location: —Dimensions: —
Floor Type: Hardwood
Kitchen Info:
Dimensions: —
Location: —Dimensions: —
Floor Type: Ceramic Tile
Features: Eating Area-Table Space, Pantry-Closet
Living Room Info:
Dimensions: —
Location: —Dimensions: —
Floor Type: Hardwood
Family Room Info:
Dimensions: —
Location: —Dimensions: —
Floor Type: Wood Laminate
Additional Rooms Info:
Rooms: Walk In Closet
Basement: NoneRooms: Walk In Closet
Other Specifics
| 1 | |
| Concrete Perimeter | |
| Garage | |
| — | |
| — | |
| — | |
| Deck | |
| — | |
| 109X80X109X79 | |
| — | |
| — | |
| — | |
| Range, Microwave, Dishwasher, Refrigerator, Washer, Dryer | |
| Not in DB | |
| Sidewalks, Street Lights | |
| — | |
| — |
Tax History
| Year | Property Taxes |
|---|---|
| 2019 | $6,597 |
Contact Agent
Nearby Similar Homes
1050 Kitson Drive, Palatine, Illinois 60074
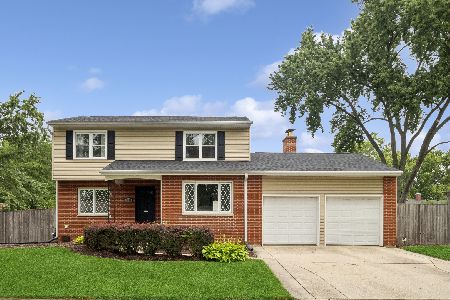
For Sale
$450,000
3 beds / 2.1 baths / 2,646 ft2
Single Family / Built: 1962
86
917 Schirra Drive, Palatine, Illinois 60074
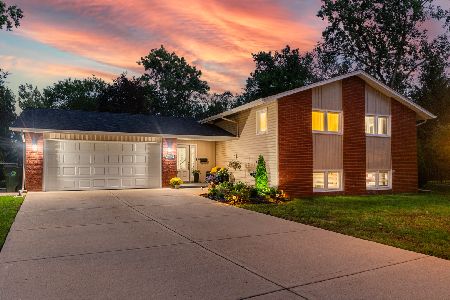
For Sale
$599,900
4 beds / 3.0 baths / 2,870 ft2
Single Family / Built: 1965
46
907 Schirra Drive, Palatine, Illinois 60074
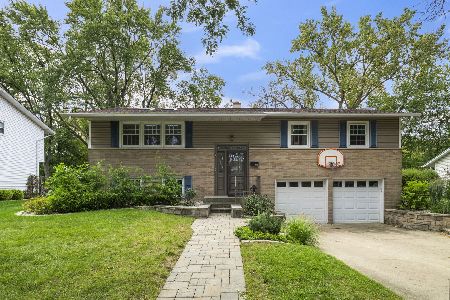
For Sale
$475,000
3 beds / 2.0 baths / 1,700 ft2
Single Family / Built: 1965
36
894 Schirra Drive, Palatine, Illinois 60074
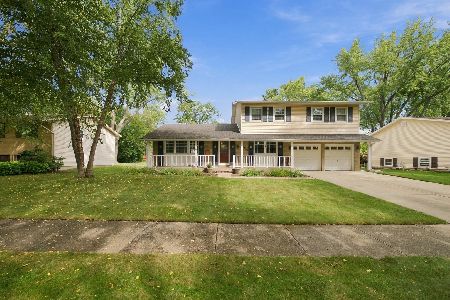
For Sale
$495,000
4 beds / 2.1 baths / 2,158 ft2
Single Family / Built: 1965
39
503 Schirra Drive, Palatine, Illinois 60074
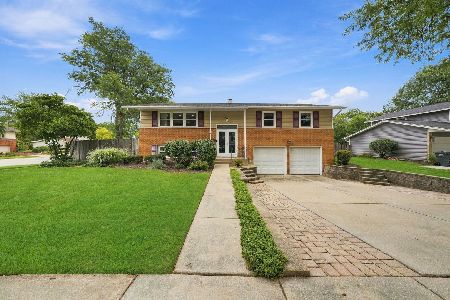
For Sale
$449,900
3 beds / 2.0 baths / 1,903 ft2
Single Family / Built: 1965
22
132 Kitson Drive, Palatine, Illinois 60074
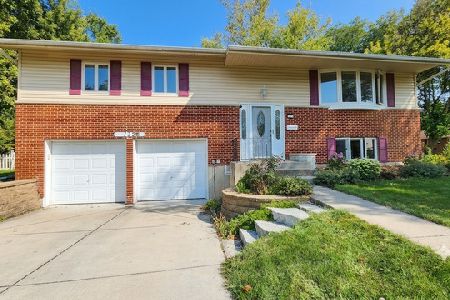
For Sale
$419,000
4 beds / 2.0 baths / 1,913 ft2
Single Family / Built: 1964
36
Nearby Sold Comparables
210 Cady Drive, Palatine, Illinois 60074
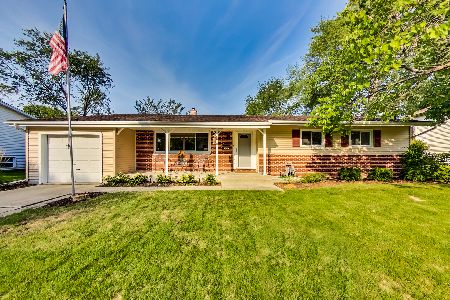
Sold
$299,900
3 beds / 2.0 baths / 1,690 ft2
Single Family / Built: 1962
2226
226 Cady Drive, Palatine, Illinois 60074

Sold
$248,000
3 beds / 2.0 baths / 1,397 ft2
Single Family / Built: 1963
3993
Contact Agent
Listing Provided By
Coldwell Banker Residential Brokerage
