

218 Thornbury Drive, Oswego, Illinois 60543
Subdivision > New Windcrest
Sorry, we are updating photos, please update this page in 15 minutes
$253,000
|
Sold
|
|
| Status: | Closed |
| Sqft: | 2,141 |
| Cost/Sqft: | $119 |
| Beds: | 4 |
| Baths: | 3 |
| Year Built: | 1993 |
| Property Taxes: | $6,752 |
| Days On Market: | 3105 |
| Lot Size: | 0,24 |
Description
Move-In Ready - Hard To Find In This Price Range!! Spacious Home With Great Floor Plan & Upgrades To Include Corian, Hardwood, CAC & Furnace 3 Yrs New, Luxury Master Bath, 6 Panel Doors & Mature Beautifully Maintained Backyard w/Large Paver Patio. This 4BR Home Offers Formal DR, LR & Large Kitchen W/Nice Eat-In Area and Adjoins Open Concept Family Rm. W/Fireplace and View. Basement Includes Large Carpeted Area. Two Car Attached Garage PLUS All Appliances Stay Including Washer & Dryer. Old Post Elem., Thompson JH & Oswego HS.
Property Specifics
| Single Family | |
| — | |
| Traditional | |
| 1993 | |
| Partial | |
| Aluminum Siding | |
| Asphalt | |
| — | |
| No | |
| 0.24 |
| Kendall | |
| New Windcrest | |
| 0 / Not Applicable | |
| None | |
| Public | |
| Public Sewer | |
| Central Air | |
| Natural Gas, Forced Air | |
| 09946988 | |
| 0309379018 |
Nearby Schools
| NAME: | DISTRICT: | DISTANCE: | |
|---|---|---|---|
|
Grade School
Old Post Elementary School |
308 | — | |
|
Middle School
Thompson Junior High School |
308 | Not in DB | |
|
High School
Oswego High School |
308 | Not in DB | |
Property History
| DATE: | EVENT: | PRICE: | SOURCE: |
|---|---|---|---|
| 29 Jun, 2018 | Sold | $253,000 | MRED MLS |
| 16 May, 2018 | Under contract | $255,000 | MRED MLS |
| 11 May, 2018 | Listed for sale | $255,000 | MRED MLS |
Sorry, we are updating photos, please update this page in 15 minutes
Room Specifics
All Bedroom Info:
Total Bedrooms: 4
Bedrooms Above Ground: 4
Bedrooms Below Ground: 0
Total Bedrooms: 4
Bedrooms Above Ground: 4
Bedrooms Below Ground: 0
Second Bedroom Info:
Dimensions: —
Location: —Dimensions: —
Floor Type: Carpet
Third Bedroom Info:
Dimensions: —
Location: —Dimensions: —
Floor Type: Carpet
Fourth Bedroom Info:
Dimensions: —
Location: —Dimensions: —
Floor Type: Carpet
Bathroom Info:
Full Bathrooms: 3
Partial Bathrooms: 1Full Bathrooms: 3
Bathroom Amenities: Whirlpool, Separate Shower, Double Sink
Bathroom in Basement: 0
Dining Room Info:
Dimensions: —
Location: —Dimensions: —
Floor Type: Carpet
Kitchen Info:
Dimensions: —
Location: —Dimensions: —
Floor Type: Hardwood
Features: Eating Area-Table Space, Pantry-Closet
Living Room Info:
Dimensions: —
Location: —Dimensions: —
Floor Type: Carpet
Family Room Info:
Dimensions: —
Location: —Dimensions: —
Floor Type: Hardwood
Additional Rooms Info:
Rooms: No additional rooms
Basement: PartialRooms: No additional rooms
Other Specifics
| 2 | |
| — | |
| Garage | |
| — | |
| — | |
| — | |
| Patio | |
| — | |
| 77X129X88X125 | |
| — | |
| Full | |
| Hardwood Floors, First Floor Laundry | |
| Range, Microwave, Dishwasher, Refrigerator, Washer, Dryer, Disposal | |
| Not in DB | |
| Sidewalks, Street Paved | |
| — | |
| Gas Log |
Tax History
| Year | Property Taxes |
|---|---|
| 2018 | $6,752 |
Contact Agent
Nearby Similar Homes
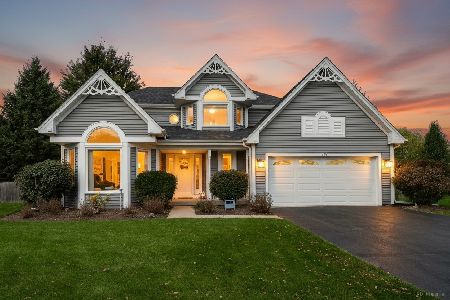
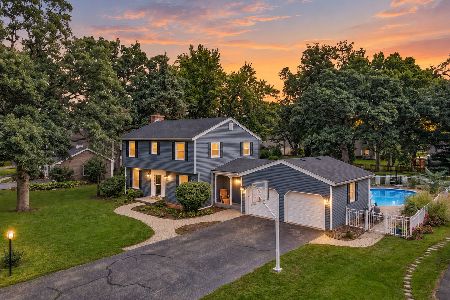
3663 Wolf Road, Oswego, Illinois 60543
For Sale
$1,200,000
7 beds / 6.0 baths / 3,884 ft2
Single Family / Built: 1987
67
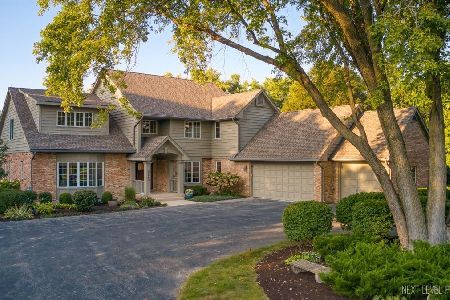
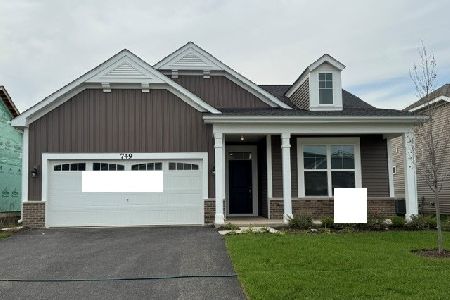
3614 Wolf Road, Oswego, Illinois 60543
For Sale
$925,000
4 beds / 2.1 baths / 3,147 ft2
Single Family / Built: 1897
124
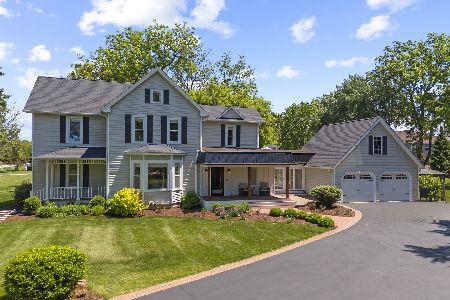
233 Willington Way, Oswego, Illinois 60543
For Sale
$625,000
5 beds / 3.1 baths / 3,939 ft2
Single Family / Built: 2007
40
Nearby Sold Comparables
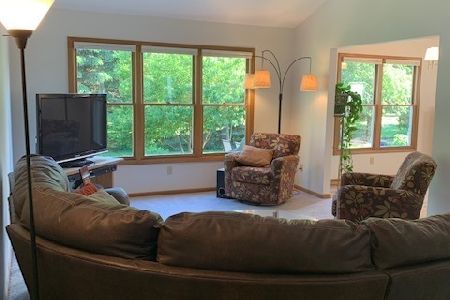
222 Thornbury Drive, Oswego, Illinois 60543

Sold
$249,900
4 beds / 2.1 baths / 1,892 ft2
Single Family / Built: 1995
2837
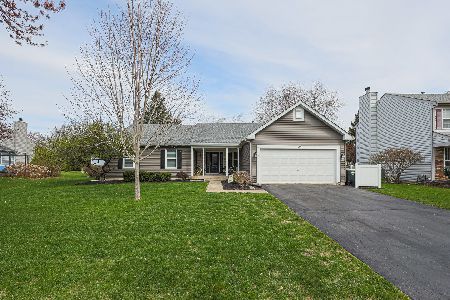
219 Thornbury Drive, Oswego, Illinois 60543
Sold
$215,000
3 beds / 2.0 baths / 1,600 ft2
Single Family / Built: 1990
3849
Contact Agent
Listing Provided By
Charles Rutenberg Realty of IL
