

2181 Litchfield Lane, Lake In The Hills, Illinois 60156
Subdivision > Meadowbrook
Sorry, we are updating photos, please update this page in 15 minutes
$260,000
|
Sold
|
|
| Status: | Closed |
| Sqft: | 2,451 |
| Cost/Sqft: | $110 |
| Beds: | 4 |
| Baths: | 3 |
| Year Built: | 1998 |
| Property Taxes: | $7,803 |
| Days On Market: | 4551 |
| Lot Size: | 0,00 |
Description
PRICED TO SELL-BEAUTIFUL 2 STORY WITH SUN ROOM AND 3 CAR GARAGE- finished basement-FAMILY ROOM WITH FIREPLACE-2 ST FOYER-KITCHEN with breakfast bar-all appliances-MASTER BEDROOM with vaulted ceiling-w/i closet- plant shelves-MASTER BATH WITH WHIRLPOOL-Basement with rec room & office/bedroom-PLUS AN OUTSTANDING YARD WITH POND-PAVER PATIO-Grill & table stay-GREAT HOME WITH GREAT LOCATION-
Property Specifics
| Single Family | |
| — | |
| Colonial | |
| 1998 | |
| Full | |
| Aluminum Siding, Stone | |
| Asphalt | |
| — | |
| No | |
| — |
| Mc Henry | |
| Meadowbrook | |
| 0 / Not Applicable | |
| None | |
| Public | |
| Public Sewer | |
| Central Air | |
| Natural Gas, Forced Air | |
| 08610288 | |
| 1823176009 |
Nearby Schools
| NAME: | DISTRICT: | DISTANCE: | |
|---|---|---|---|
|
Grade School
Chesak Elementary School |
158 | — | |
|
Middle School
Marlowe Middle School |
158 | Not in DB | |
|
High School
Huntley High School |
158 | Not in DB | |
Property History
| DATE: | EVENT: | PRICE: | SOURCE: |
|---|---|---|---|
| 26 Jun, 2014 | Sold | $260,000 | MRED MLS |
| 20 May, 2014 | Under contract | $270,000 | MRED MLS |
| 8 May, 2014 | Listed for sale | $270,000 | MRED MLS |
| 1 Jun, 2018 | Sold | $315,000 | MRED MLS |
| 16 Apr, 2018 | Under contract | $314,900 | MRED MLS |
| 11 Apr, 2018 | Listed for sale | $314,900 | MRED MLS |
Sorry, we are updating photos, please update this page in 15 minutes
Room Specifics
All Bedroom Info:
Total Bedrooms: 5
Bedrooms Above Ground: 4
Bedrooms Below Ground: 1
Total Bedrooms: 5
Bedrooms Above Ground: 4
Bedrooms Below Ground: 1
Second Bedroom Info:
Dimensions: —
Location: —Dimensions: —
Floor Type: Carpet
Third Bedroom Info:
Dimensions: —
Location: —Dimensions: —
Floor Type: Carpet
Fourth Bedroom Info:
Dimensions: —
Location: —Dimensions: —
Floor Type: Carpet
Bathroom Info:
Full Bathrooms: 3
Partial Bathrooms: 1Full Bathrooms: 3
Bathroom Amenities: —
Bathroom in Basement: 0
Dining Room Info:
Dimensions: —
Location: —Dimensions: —
Floor Type: Carpet
Kitchen Info:
Dimensions: —
Location: —Dimensions: —
Floor Type: Ceramic Tile
Features: Eating Area-Breakfast Bar, Eating Area-Table Space, Island
Living Room Info:
Dimensions: —
Location: —Dimensions: —
Floor Type: Carpet
Family Room Info:
Dimensions: —
Location: —Dimensions: —
Floor Type: Hardwood
Additional Rooms Info:
Rooms: Bedroom 5, Recreation Room, Sun Room
Basement: FullRooms: Bedroom 5, Recreation Room, Sun Room
Other Specifics
| 3 | |
| — | |
| Garage | |
| — | |
| — | |
| — | |
| — | |
| — | |
| 80X110X65X110 | |
| — | |
| Full | |
| Vaulted/Cathedral Ceilings, Hardwood Floors, First Floor Laundry | |
| Range, Microwave, Dishwasher, Refrigerator, Washer, Dryer, Disposal | |
| Not in DB | |
| — | |
| — | |
| — |
Tax History
| Year | Property Taxes |
|---|---|
| 2014 | $7,803 |
| 2018 | $8,317 |
Contact Agent
Nearby Similar Homes
4 Litchfield Court, Lake In The Hills, Illinois 60156

For Sale
$529,000
4 beds / 3.1 baths / 2,953 ft2
Single Family / Built: 2003
35
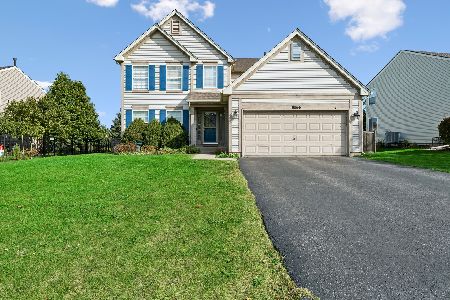
5 Flowerfield Court, Lake In The Hills, Illinois 60156

For Sale
$349,900
3 beds / 1.1 baths / 2,174 ft2
Single Family / Built: 1999
21
Nearby Sold Comparables
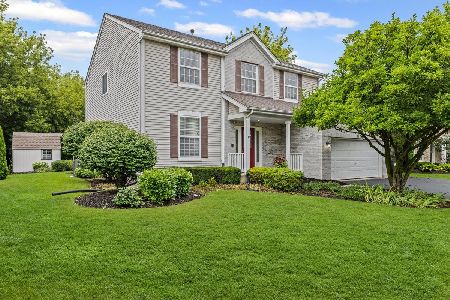
2191 Litchfield Lane, Lake In The Hills, Illinois 60156

Sold
$324,900
5 beds / 3.1 baths / 2,855 ft2
Single Family / Built: 2001
2642
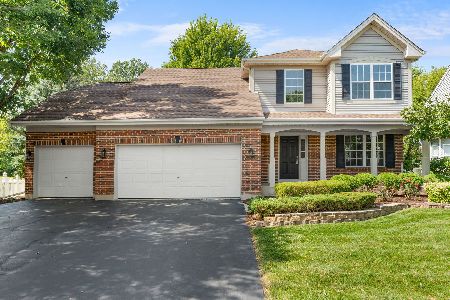
2171 Litchfield Lane, Lake In The Hills, Illinois 60156

Sold
$359,900
3 beds / 2.1 baths / 1,908 ft2
Single Family / Built: 1998
1464
Contact Agent
Listing Provided By
Coldwell Banker The Real Estate Group
