

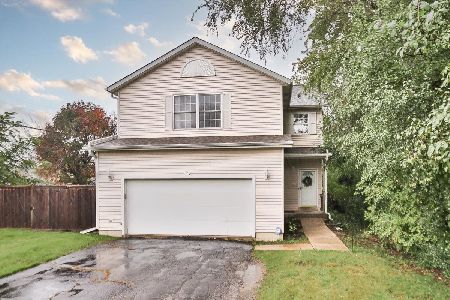
21834 Mayfield Lane, Deer Park, Illinois 60010
Subdivision > Chapel Hill
Sorry, we are updating photos, please update this page in 15 minutes
$548,000
|
Sold
|
|
| Status: | Closed |
| Sqft: | 3,320 |
| Cost/Sqft: | $169 |
| Beds: | 4 |
| Baths: | 3 |
| Year Built: | 1989 |
| Property Taxes: | $13,146 |
| Days On Market: | 4587 |
| Lot Size: | 0,95 |
Description
COOL COLONIAL W/1ST FLR STUDY & 2ND FLR BONUS ROOM!HW FLRS IN UBER KIT&FAM RM. GRANITE, SS APPLS, GIANT PANTRY, NEW EA LT.FLR-TO-CLG BRK FPLC. 2 SETS OF FRENCH DRS TO PRIV STUDY.2-STY FOY. 5"FLUTED CSGS, MILLED ROSETTE BLOCKS, CHAIR&PANEL FRAME MLDG.NEWER WDWS, HVAC,ROOF.VAULTED CLG,HUGE WIC&WHLPL IN MSTR SUITE.FRESHLY PTD.ENORMOUS BSMT.BONUS RM BOASTS 2 DORMERS&FULL WL OF BKCSES.3 WICS.NEAR CUBA MARSH.A+ SCHOOLS!
Property Specifics
| Single Family | |
| — | |
| Colonial | |
| 1989 | |
| Full | |
| Brick, Cedar | |
| Asphalt | |
| 260 | |
| No | |
| 0.95 |
| Lake | |
| Chapel Hill | |
| 125 / Annual | |
| Other | |
| Private Well | |
| Septic-Private | |
| Central Air | |
| Natural Gas, Forced Air | |
| 08573983 | |
| 14291020320000 |
Nearby Schools
| NAME: | DISTRICT: | DISTANCE: | |
|---|---|---|---|
|
Grade School
Isaac Fox Elementary School |
95 | — | |
|
Middle School
Lake Zurich Middle - S Campus |
95 | Not in DB | |
|
High School
Lake Zurich High School |
95 | Not in DB | |
Property History
| DATE: | EVENT: | PRICE: | SOURCE: |
|---|---|---|---|
| 5 Jun, 2014 | Sold | $548,000 | MRED MLS |
| 2 May, 2014 | Under contract | $559,900 | MRED MLS |
| — | Last price change | $569,900 | MRED MLS |
| 2 Apr, 2014 | Listed for sale | $569,900 | MRED MLS |
Sorry, we are updating photos, please update this page in 15 minutes
Room Specifics
All Bedroom Info:
Total Bedrooms: 4
Bedrooms Above Ground: 4
Bedrooms Below Ground: 0
Total Bedrooms: 4
Bedrooms Above Ground: 4
Bedrooms Below Ground: 0
Second Bedroom Info:
Dimensions: —
Location: —Dimensions: —
Floor Type: Carpet
Third Bedroom Info:
Dimensions: —
Location: —Dimensions: —
Floor Type: Carpet
Fourth Bedroom Info:
Dimensions: —
Location: —Dimensions: —
Floor Type: Carpet
Bathroom Info:
Full Bathrooms: 3
Partial Bathrooms: 1Full Bathrooms: 3
Bathroom Amenities: Whirlpool, Separate Shower, Double Sink
Bathroom in Basement: 0
Dining Room Info:
Dimensions: —
Location: —Dimensions: —
Floor Type: Carpet
Kitchen Info:
Dimensions: —
Location: —Dimensions: —
Floor Type: Hardwood
Features: Eating Area-Table Space, Pantry-Closet
Laundry Room Info:
Dimensions: —
Location: —Dimensions: —
Floor Type: Ceramic Tile
Living Room Info:
Dimensions: —
Location: —Dimensions: —
Floor Type: Carpet
Family Room Info:
Dimensions: —
Location: —Dimensions: —
Floor Type: Hardwood
Additional Rooms Info:
Rooms: Bonus Room, Study
Basement: FullRooms: Bonus Room, Study
Other Specifics
| 3 | |
| Concrete Perimeter | |
| Garage | |
| — | |
| — | |
| — | |
| Storms/Screens | |
| Corner Lot, Landscaped | |
| 226X192X172X196 | |
| Unfinished | |
| Full | |
| Vaulted/Cathedral Ceilings, Hardwood Floors, First Floor Laundry | |
| Range, Microwave, Dishwasher, Refrigerator, Washer, Dryer, Stainless Steel Appliance(s) | |
| Not in DB | |
| Tennis Courts, Street Paved | |
| — | |
| Gas Starter |
Tax History
| Year | Property Taxes |
|---|---|
| 2014 | $13,146 |
Contact Agent
Nearby Similar Homes
1244 Yorkshire Lane, Barrington, Illinois 60010

For Sale
$640,000
4 beds / 2.1 baths / 2,252 ft2
Single Family / Built: 1989
1
2 Terrace Lane, Lake Zurich, Illinois 60047
For Sale
$440,000
4 beds / 2.1 baths / 2,031 ft2
Single Family / Built: 2000
15

Nearby Sold Comparables



Contact Agent
Listing Provided By
Coldwell Banker Residential Brokerage
