

21837 Morning Dove Lane, Frankfort, Illinois 60423
$422,500
|
Sold
|
|
| Status: | Closed |
| Sqft: | 3,143 |
| Cost/Sqft: | $137 |
| Beds: | 4 |
| Baths: | 3 |
| Year Built: | 2004 |
| Property Taxes: | $11,701 |
| Days On Market: | 3124 |
| Lot Size: | 0,00 |
Description
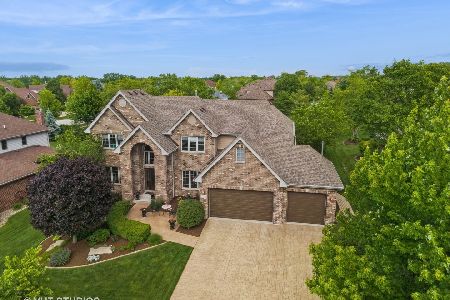
Gorgeous 4 bedroom 2 story in fabulous cardinal Lake subdivision! Features include two story entry with upscale front door, hardwood floor and palladium window! Dramatic family room with beamed elevated ceiling, dual skylights, brick fireplace and new carpet! Huge kitchen with granite counter tops, ceramic backsplash and pantry with new shelving system! Large living and dining rooms! Much desired main level study/play room with French door! Spacious master bedroom with trey ceiling, dual walk in closets and bath suite! Three additional good sized bedrooms on 2nd level along with a full guest bath! Main level powder room! Main level laundry with service door! Amazing back yard including professional landscape, paver patio and sprinkler system! Full basement with elevated ceiling and roughed in plumbing for bath! Three car garage and more! Walk to grade school, old plank trail or downtown! Hurry!
Property Specifics
| Single Family | |
| — | |
| Contemporary | |
| 2004 | |
| Full | |
| Brick, Cedar | |
| Asphalt | |
| — | |
| No | |
| — |
| Will | |
| Cardinal Lake | |
| 0 / Not Applicable | |
| None | |
| Public | |
| Public Sewer | |
| Central Air | |
| Natural Gas, Forced Air, Sep Heating Systems - 2+ | |
| 09909232 | |
| 1909291050290000 |
Property History
| DATE: | EVENT: | PRICE: | SOURCE: |
|---|---|---|---|
| 22 Jun, 2018 | Sold | $422,500 | MRED MLS |
| 18 May, 2018 | Under contract | $429,900 | MRED MLS |
| — | Last price change | $439,900 | MRED MLS |
| 8 Apr, 2018 | Listed for sale | $439,900 | MRED MLS |
Room Specifics
Total Bedrooms: 4
Bedrooms Above Ground: 4
Bedrooms Below Ground: 0
Dimensions: —
Floor Type: Carpet
Dimensions: —
Floor Type: Carpet
Dimensions: —
Floor Type: Carpet
Full Bathrooms: 3
Bathroom Amenities: Whirlpool, Separate Shower
Bathroom in Basement: 0
Dimensions: —
Floor Type: Carpet
Dimensions: —
Floor Type: Ceramic Tile
Features: Eating Area-Table Space
Dimensions: —
Floor Type: Ceramic Tile
Dimensions: —
Floor Type: Carpet
Dimensions: —
Floor Type: Carpet
Rooms: Study, Walk In Closet
Other Specifics
| 3 | |
| Concrete Perimeter | |
| Garage | |
| — | |
| — | |
| — | |
| Brick Paver Patio | |
| Landscaped | |
| 90X156 | |
| — | |
| Full | |
| Vaulted/Cathedral Ceilings, Skylight(s), First Floor Laundry | |
| Double Oven, Microwave, Dishwasher, Refrigerator | |
| Not in DB | |
| Sidewalks, Street Lights, Street Paved | |
| — | |
| — |
Tax History
| Year | Property Taxes |
|---|---|
| 2018 | $11,701 |
Contact Agent
Nearby Similar Homes
Nearby Sold Comparables

Contact Agent
Listing Provided By
Murphy Real Estate Grp
