

21863 Green Forest Road, Deer Park, Illinois 60010
Sorry, we are updating photos, please update this page in 15 minutes
$689,900
|
Sold
|
|
| Status: | Closed |
| Sqft: | 7,514 |
| Cost/Sqft: | $92 |
| Beds: | 4 |
| Baths: | 5 |
| Year Built: | 2005 |
| Property Taxes: | $18,433 |
| Days On Market: | 5289 |
| Lot Size: | 1,07 |
Description
Custom built in 05, this Prairie style mansion spans over 7500 sf' on 3 levels boasting towering ceilings, massive stone columns, 2 c-thru fireplaces, a colossal 1st flr master w/ private spa & lux bath, mesmerizing granite Kit & fin lower level. All offer acceptances are contingent upon the buyer accepting & executing all seller required addenda. $25000 APPLIANCE CREDIT OFFERED.
Property Specifics
| Single Family | |
| — | |
| Prairie | |
| 2005 | |
| Full | |
| Brick, Stone | |
| Shake | |
| CUSTOM PRAIRIE STYLE | |
| No | |
| 1.07 |
| Lake | |
| — | |
| 0 / Not Applicable | |
| None | |
| Private Well | |
| Septic-Private | |
| Central Air, Zoned | |
| Natural Gas, Forced Air, Zoned | |
| 08056214 | |
| 14302030230000 |
Nearby Schools
| NAME: | DISTRICT: | DISTANCE: | |
|---|---|---|---|
|
Grade School
Isaac Fox Elementary School |
95 | — | |
|
Middle School
Lake Zurich Middle - S Campus |
95 | Not in DB | |
|
High School
Lake Zurich High School |
95 | Not in DB | |
Property History
| DATE: | EVENT: | PRICE: | SOURCE: |
|---|---|---|---|
| 30 May, 2012 | Sold | $689,900 | MRED MLS |
| 2 May, 2012 | Under contract | $689,900 | MRED MLS |
| 1 May, 2012 | Listed for sale | $689,900 | MRED MLS |
Sorry, we are updating photos, please update this page in 15 minutes
Room Specifics
All Bedroom Info:
Total Bedrooms: 4
Bedrooms Above Ground: 4
Bedrooms Below Ground: 0
Total Bedrooms: 4
Bedrooms Above Ground: 4
Bedrooms Below Ground: 0
Second Bedroom Info:
Dimensions: —
Location: —Dimensions: —
Floor Type: Carpet
Third Bedroom Info:
Dimensions: —
Location: —Dimensions: —
Floor Type: Carpet
Fourth Bedroom Info:
Dimensions: —
Location: —Dimensions: —
Floor Type: Carpet
Bathroom Info:
Full Bathrooms: 5
Partial Bathrooms: 1Full Bathrooms: 5
Bathroom Amenities: Whirlpool, Separate Shower, Steam Shower, Double Sink, Full Body Spray Shower
Bathroom in Basement: 1
Dining Room Info:
Dimensions: —
Location: —Dimensions: —
Floor Type: Hardwood
Kitchen Info:
Dimensions: —
Location: —Dimensions: —
Floor Type: Hardwood
Features: Eating Area-Breakfast Bar, Eating Area-Table Space, Island, Pantry-Closet
Laundry Room Info:
Dimensions: —
Location: —Dimensions: —
Floor Type: Ceramic Tile
Living Room Info:
Dimensions: —
Location: —Dimensions: —
Floor Type: Hardwood
Family Room Info:
Dimensions: —
Location: —Dimensions: —
Floor Type: Hardwood
Additional Rooms Info:
Rooms: Breakfast Room, Game Room, Maid Room, Media Room, Sitting Room, Study, Heated Sun Room
Basement: FullRooms: Breakfast Room, Game Room, Maid Room, Media Room, Sitting Room, Study, Heated Sun Room
Other Specifics
| 3.5 | |
| Concrete Perimeter | |
| Garage | |
| — | |
| — | |
| — | |
| Deck, Patio, Porch, Hot Tub, Storms/Screens, Outdoor Fireplace | |
| Landscaped, Wooded | |
| 46461 | |
| — | |
| Full | |
| Vaulted/Cathedral Ceilings, Sauna/Steam Room, Hot Tub, Hardwood Floors, First Floor Bedroom, First Floor Full Bath | |
| Double Oven, Range, Microwave, Dishwasher, High End Refrigerator | |
| Not in DB | |
| — | |
| — | |
| Double Sided, Wood Burning, Gas Log |
Tax History
| Year | Property Taxes |
|---|---|
| 2012 | $18,433 |
Contact Agent
Nearby Similar Homes
1244 Yorkshire Lane, Barrington, Illinois 60010

For Sale
$640,000
4 beds / 2.1 baths / 2,252 ft2
Single Family / Built: 1989
2
562 Applegate Lane, Lake Zurich, Illinois 60047
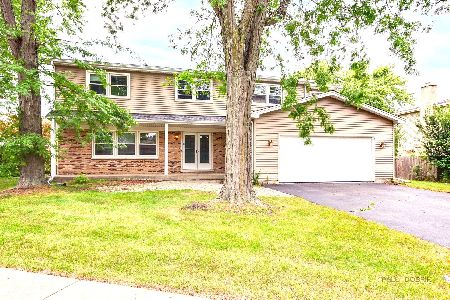
For Sale
$599,500
4 beds / 2.1 baths / 2,502 ft2
Single Family / Built: 1980
17
24710 Cuba Road, Deer Park, Illinois 60010
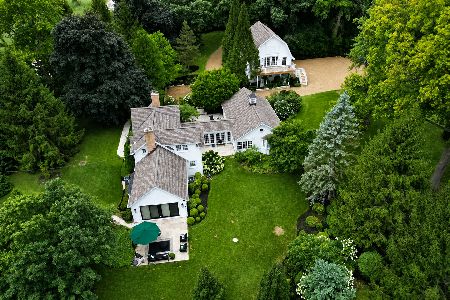
For Sale
$1,300,000
4 beds / 3.1 baths / 4,728 ft2
Single Family / Built: 1878
75
2 Terrace Lane, Lake Zurich, Illinois 60047
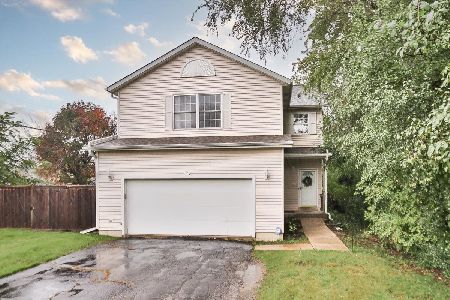
For Sale
$440,000
4 beds / 2.1 baths / 2,031 ft2
Single Family / Built: 2000
16
Nearby Sold Comparables
21835 Green Forest Road, Deer Park, Illinois 60010

Sold
$529,900
4 beds / 3.0 baths / 3,007 ft2
Single Family / Built: 1987
1747

24347 Tanager Court, Deer Park, Illinois 60010

Sold
$698,000
4 beds / 2.1 baths / 3,790 ft2
Single Family / Built: 1986
796
Contact Agent
Listing Provided By
RE/MAX of Barrington
