

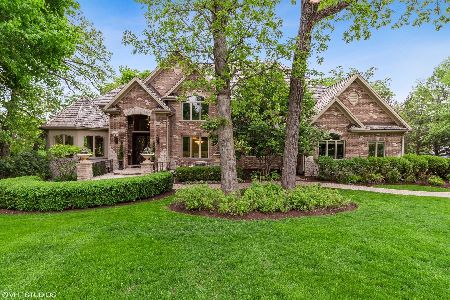
21863 Tall Oaks Court, Kildeer, Illinois 60047
Subdivision > Tall Oaks Of Kildeer
Sorry, we are updating photos, please update this page in 15 minutes
$1,125,000
|
Sold
|
|
| Status: | Closed |
| Sqft: | 0 |
| Cost/Sqft: | — |
| Beds: | 4 |
| Baths: | 5 |
| Year Built: | 2002 |
| Property Taxes: | $23,994 |
| Days On Market: | 6105 |
| Lot Size: | 0,96 |
Description
Right out of North Shore Magazine! Soaring 2 story family room w/ custom fireplace, gourmet kitchen, luxury master suite w/ designer closet, finished walk out lower level offering a Tuscan inspired bar area, billiard area, sitting area w/ fireplace, game room, exercise room, full bath. It sits on a nature preserve overlooking a pond. Sport court in rear yard. All finishes are designer & custom crafted. Tax info new
Property Specifics
| Single Family | |
| — | |
| Traditional | |
| 2002 | |
| Full, Walkout | |
| Brick, Stone | |
| Shake | |
| CUSTOM | |
| Yes | |
| 0.96 |
| Lake | |
| Tall Oaks Of Kildeer | |
| 750 / Annual | |
| None | |
| Private Well | |
| Public Sewer | |
| Central Air, Zoned | |
| Natural Gas, Forced Air, Zoned | |
| 07436536 | |
| 14261050430000 |
Nearby Schools
| NAME: | DISTRICT: | DISTANCE: | |
|---|---|---|---|
|
Grade School
Kildeer Countryside Elementary S |
96 | — | |
|
Middle School
Woodlawn Middle School |
96 | Not in DB | |
|
High School
Adlai E Stevenson High School |
125 | Not in DB | |
Property History
| DATE: | EVENT: | PRICE: | SOURCE: |
|---|---|---|---|
| 30 Aug, 2010 | Sold | $1,125,000 | MRED MLS |
| 23 Jul, 2010 | Under contract | $1,300,000 | MRED MLS |
| — | Last price change | $1,400,000 | MRED MLS |
| 8 Feb, 2010 | Listed for sale | $1,400,000 | MRED MLS |
Sorry, we are updating photos, please update this page in 15 minutes
Room Specifics
All Bedroom Info:
Total Bedrooms: 4
Bedrooms Above Ground: 4
Bedrooms Below Ground: 0
Total Bedrooms: 4
Bedrooms Above Ground: 4
Bedrooms Below Ground: 0
Second Bedroom Info:
Dimensions: —
Location: —Dimensions: —
Floor Type: Carpet
Third Bedroom Info:
Dimensions: —
Location: —Dimensions: —
Floor Type: Carpet
Fourth Bedroom Info:
Dimensions: —
Location: —Dimensions: —
Floor Type: Carpet
Bathroom Info:
Full Bathrooms: 5
Partial Bathrooms: 1Full Bathrooms: 5
Bathroom Amenities: —
Bathroom in Basement: 1
Dining Room Info:
Dimensions: —
Location: —Dimensions: —
Floor Type: Carpet
Kitchen Info:
Dimensions: —
Location: —Dimensions: —
Floor Type: Other
Features: Eating Area-Table Space, Island
Living Room Info:
Dimensions: —
Location: —Dimensions: —
Floor Type: Carpet
Family Room Info:
Dimensions: —
Location: —Dimensions: —
Floor Type: Carpet
Additional Rooms Info:
Rooms: Eating Area, Exercise Room, Foyer, Game Room, Other Room, Recreation Room, Study, Workshop
Basement: Full, WalkoutRooms: Eating Area, Exercise Room, Foyer, Game Room, Other Room, Recreation Room, Study, Workshop
Other Specifics
| 3 | |
| — | |
| Garage | |
| — | |
| — | |
| — | |
| Deck, Patio | |
| Corner Lot, Lake Front | |
| 186X118X200X55X258 | |
| — | |
| Full | |
| Bar-Wet | |
| Range, Microwave, Dishwasher, Bar Fridge, Washer, Dryer, Disposal | |
| Not in DB | |
| — | |
| — | |
| — |
Tax History
| Year | Property Taxes |
|---|---|
| 2010 | $23,994 |
Contact Agent
Nearby Similar Homes
21714 Andover Road, Kildeer, Illinois 60047

For Sale
$775,000
4 beds / 2.1 baths / 2,776 ft2
Single Family / Built: 1975
21
Nearby Sold Comparables
21893 Tall Oaks Court, Kildeer, Illinois 60047

Sold
$1,275,000
6 beds / 5.2 baths / 6,370 ft2
Single Family / Built: 2004
2075
21702 Tall Oaks Drive, Kildeer, Illinois 60047

Sold
$1,349,000
6 beds / 6.2 baths / 5,184 ft2
Single Family / Built: 2004
4298
21702 Tall Oaks Drive, Kildeer, Illinois 60047
Sold
$1,299,999
6 beds / 6.2 baths / 7,500 ft2
Single Family / Built: 2005
1596
21715 Tall Oaks Drive, Kildeer, Illinois 60047
Sold
$899,000
5 beds / 4.1 baths / 4,341 ft2
Single Family / Built: 2002
2758
21715 Tall Oaks Drive, Kildeer, Illinois 60047
Sold
$999,999
4 beds / 3.1 baths / 0 ft2
Single Family / Built: 2002
6703
21866 Tall Oaks Court, Kildeer, Illinois 60047
Sold
$849,900
4 beds / 5.0 baths / 0 ft2
Single Family / Built: 2001
6312
Contact Agent
Listing Provided By
Baird & Warner
